 English



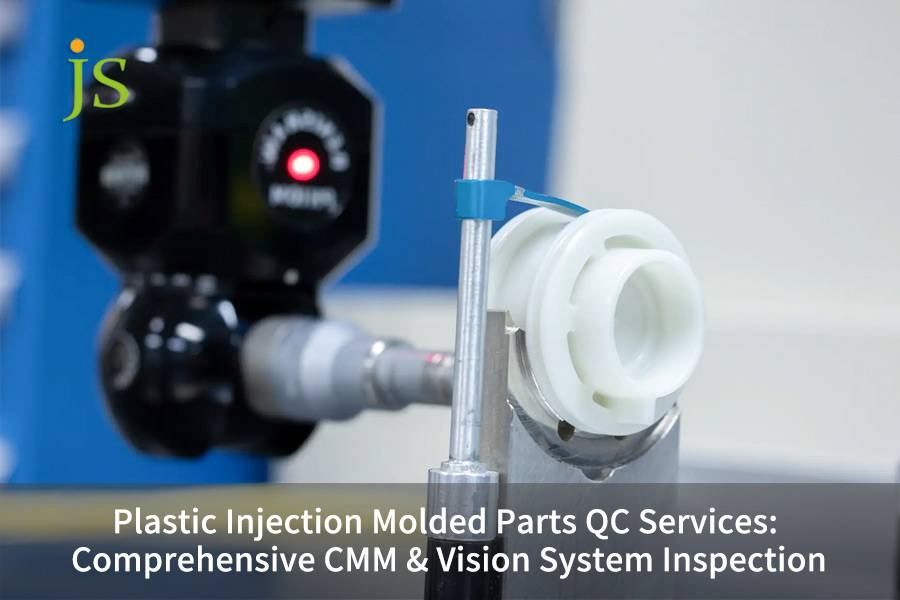

Plastic injection molded parts QC service uses coordinate measuring machines (CMM) that measure part dimensions and computerized, vision systems that do detailed part analysis to find problems such as shrinkage warpage etc. And geometric tolerances.
With mold machining accuracy being a very tight ±0.005 mm and finished parts critical dimensions being ±0.01 mm, JS Precision brings FAI and SPC quality reports that guarantee a perfect assembly fit. Continue to read for the explanation of detailed inspection procedures and engineering execution.
Plastic Injection Molded Parts QC Service: Technical Parameters & Measurement Process Overview
|
Inspection Dimension |
CMM Contact Measurement |
Vision System Optical Inspection |
Engineering Control Index |
|---|---|---|---|
|
Measurement Object |
Deep holes, blind holes, 3D GD&T, spatial form tolerances |
Thin-wall features, micron-level dimensions, surface defects |
Seamless comparison between measured data and 3D CAD model |
|
Accuracy Tolerance |
Mold precision ±0.005 mm, part tolerance ±0.01 mm |
Visual resolution 1 μm, pixel equivalent 0.01 mm |
Batch process capability CPK ≥1.67 |
|
Application Stage |
First Article Inspection (FAI) full dimension & depth measurement |
100% inline screening for flash, sink marks, bubbles |
Measurement data fed back to mold & injection parameter closed loop |
Key Takeaways
- Measurement System Matching:
CMMs are utilized for measuring blind holes and 3D geometric tolerances, while vision systems are employed for soft, thin walled components and high-frequency surface defect detection.
- Tolerance Control Metrics:
Machining precision for injection mold steel cavities is controlled to ±0.005 mm, with critical dimensions of finished parts stabilized at ±0.01 mm.
- Environmental Control Standards:
Measurements are conducted in a laboratory with a constant temperature of 20℃ ±1℃ and humidity below 50%, parts undergo 12-24 hours of environmental stabilization and stress relief prior to measurement.
- Process Data Closed-Loop:
Actual deviation data from First Article Inspection (FAI) is directly used to guide micron-level trimming of mold cavities and the fine-tuning of injection molding holding pressure parameters.
Why Trust JS Precision's CMM Vision Inspection Service?
Experience gained in industry reveals that the real problem in quality control of injection molded parts does not consist of the measuring devices but is rather finding the matching point between measurement strategy and material features. One case study related to a European PEEK medical valve body having internal intersecting blind holes (⌀0.8 mm) shows that pressing standard CMM probes against the hole walls caused 0.015 mm of plastic deformation thereby increasing the number of defective items during the initial mold trials to 35% scrap rate.
By employing JS Precision a star probe with trigger force of only 0.02 N, 3D industrial CT scanning and vacuum-suction fixtures made to order for PEEK the company was able to find solution. Parts were preconditioned for 24 hours in constant temperature room (20℃ ±0.5℃) to reduce internal molding stresses before measurement. In the end this method helped to enhance CPK of critical dimensions to 1.82 and deliver batch acceptance rate of 99.95%.
ISO 9001:2015 standard explicitly states that, the organization must plan implement maintain, and continuously improve a quality management system to ensure production of consistent products and services and to meet the customer and regulatory requirements.
To ensure complete compliance this standard JS Precision applies fully closed-loop quality control system for its plastic injection molded part QC services. Such quality control system includes: Zeiss CMM measuring at controlled temperatures, in-line Keyence vision system screening, traceable material spectral analysis with hardness testing fully documented, and of course process capability verification with a CPK≥1.67.
Want to know if your injection molded parts can meet ±0.01 mm tolerances? Download the JS Precision QC Inspection Protocol White Paper for selection guides and cost comparisons regarding CMM and vision systems.
How to Select Between CMM and Vision Systems for Plastic Injection Molded Parts QC Service?
Plastic injection molded parts QC service precisely match inspection systems to geometric dimensioning and tolerancing (GD&T) requirements and material rigidity. This eliminates errors caused by probe-induced deformation and ensures that measurements of deep holes and micro-features meet design specifications.
Use Cases for Contact CMM
In plastic injection molded parts QC service, contact CMM (ZEISS/Mitutoyo probes with 0.05 N low trigger force) is well suited for these:
- Blind Hole Depth and Internal Threads: It is through touching the probe to the datum surface that contact CMM is made error free as the source of error like refraction of light is minimized.
- 3D Spatial Tolerances: Full verification of GD&T parameters e.g. Position, flatness, and profile.
- Features at Deep Cavities: CMM probe can measure bottom corners and perpendicularity of sidewall in case of deep cavities deeper than 50 mm.
Use Cases for Non-Contact Vision Systems
In the CMM measurement plastic components, the non-contact Vision System with annular and coaxial light sources is suitable for:
- Thin- and soft-wall materials: These parts are susceptible to deformation so it is advisable to use this technique with materials like TPE or TPU as it does not put pressure on the surface of a material that may cause a false reading of 0.03-0.08 mm.
- Clear and bright glossy plastics: As for PMMA and PC materials which involve refractive index calculation, vision systems can fix such issues using algorithms.
- Superfast detection of surface imperfections: Detection of flash which is more than 0.02 mm, sink marks and bubbles in the air can be done on-line using millisecond level vision.
Tolerance control ranges for different materials
|
Material |
Typical Tolerance (mm) |
Recommended Inspection Method |
|---|---|---|
|
PA66+30%GF |
±0.015 |
CMM contact |
|
PEEK |
±0.010 |
CMM + CT scan |
|
ABS |
±0.020 |
Vision System |
|
PC |
±0.015 |
Vision System with refractive correction |
Submit 3D CAD drawings to receive a professional DFM analysis and QC inspection plan report, inspection strategies and quotations are provided within 24 hours.
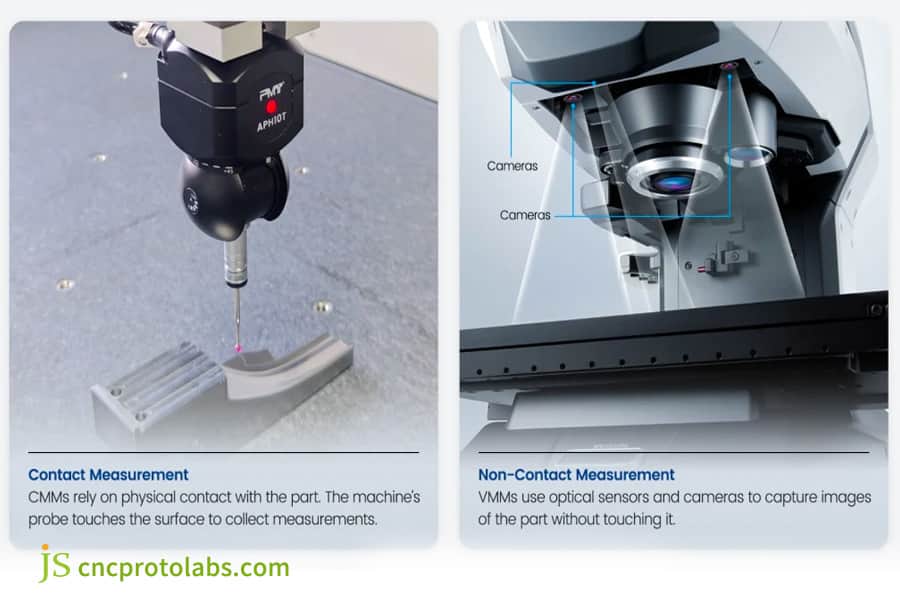
Figure 1: CMM contact probe versus optical vision inspection.
How Does First Article Inspection Service with CMM Ensure Tolerances for Plastic Components?
The First Article Inspection service uses Contactless Mobile Milling (CMM) to take 3D coordinate measurements of trial samples. To control the dimensional changes from crystallization shrinkage and thermal stress, the service combines the benefits of a constant-temperature environment with stress relief.
Standard FAI procedure
In the first article inspection service, the implementation steps of the CMM measurement plastic components are as follows:
- Environmental Conditioning: Samples left for the 12h period in the constant-temperature room laboratory at (20°C ±1°C, humidity <50%) in a laboratory to get rid of material crystallization and expansion/contraction of temperature effects.
- Full Dimensional Measurement: CMM fully measures the critical dimensions to give the data on position (≤0.01mm), flatness, and profile, and also a mapping of the comparison to the CAD model point cloud.
- Data Reporting: A first-article inspection (FAI) report that is accordance with AS9102 and ISO 9001 standards is issued, detailing the measured values percentage deviations, and passing/failing results for each measurement.
Closed-loop mold compensation
In plastic parts CMM inspection, the actual FAI deviation measurements are first-hand used to make micron level adjustments to the steel mold cavity. If a deviation of 0.008 mm in fact is detected by the CMM, it is the CNC milling path that is reversed adjusted, and so the deviation disappears in the next run of the.
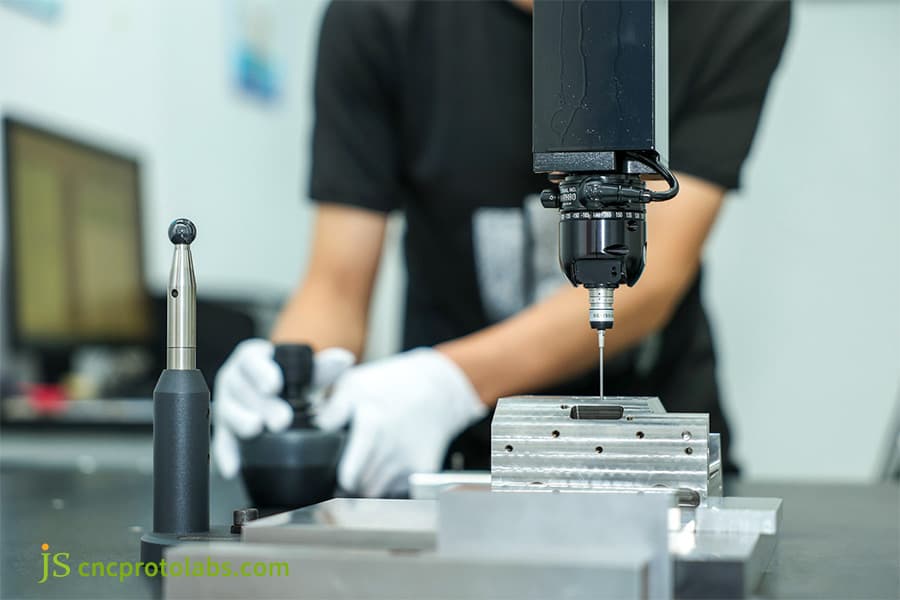
Figure 2: CMM probe inspecting machined metal mold components.
How Can Vision Inspection Systems Automate Detection of Defects in Injection Molding Quality Control?
The injection molding quality control uses a megapixel CCD industrial camera and image processing algorithms to identify surface and structural defects such as flash, shrinkage, bubbles, and short shots in milliseconds.
Core Technical Specifications for Vision Inspection
This vision inspection system employed to carry out injection molding quality control has the below technical specifications:
- Camera Resolution: We utilize a 5-million pixel industrial camera which can resolve objects on a surface as small as 0.01 mm pixel.
- Processing Time: All the activities like image capturing, data analysis, decision taking and automatically rejecting the wrong product are done in 200 ms.
- Flash Detection Threshold: The system uses edge detecting algorithms to separate textures from defects. Only if the flash is higher than 0.02 mm, it will be treated as a defect.
Micro-feature Inspection
For plastic parts CMM inspection, the vision system uses 20x-100x optical magnification performing dimensional comparison on snap-fits, micro-holes, wall thickness variations at pixel level only. When integrated with an automated robotic arm, the system is capable of performing full in-line inspection at the rate of 100%, forming part of comprehensive QC solutions.
Inspection Workflow
- Components are transported through a conveyor belt to the inspection station where they are fixed by the vacuum suction.
- Ring lights and coaxial lights will switch on and off to brighten the part and a CCD camera will get photos from multi-viewing angles.
- Edge and key point detectors, image segmentation or feature extraction techniques may detect outlines, contours from the image, these are compared to CAD templates.
- Non-conforming parts are pushed out by a pneumatic device into the scrap bin automatically.
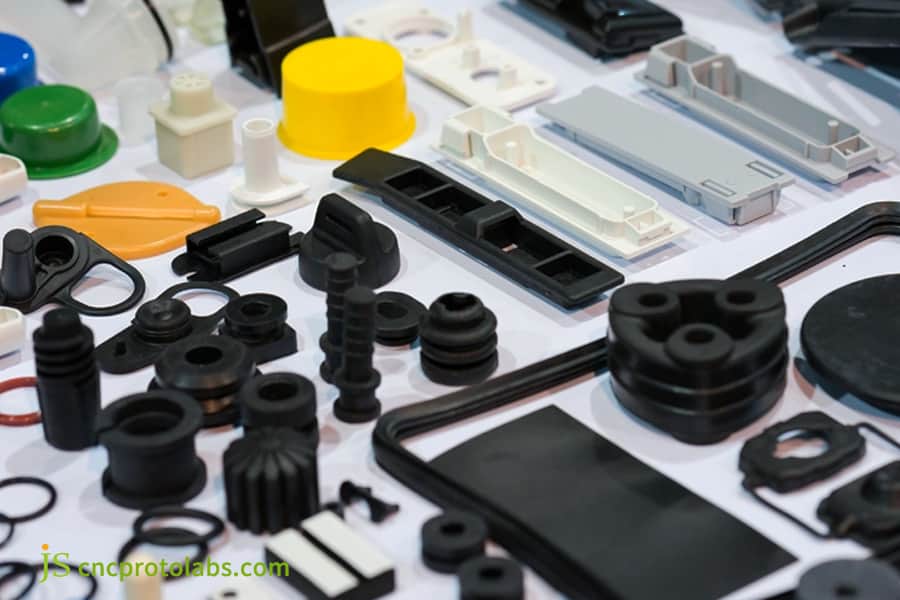
Figure 3: Various plastic molded parts displayed for visual QC.
How Does Integrating Injection Mold Tooling Service with QC Data Optimize Component Manufacturing?
Injection mold tooling service continuously supply measurement data from CMM and vision systems to mold machining and injection molding processes in real-time. It enables a closed-loop correction system that prevents dimensional variations caused by mold wear or material shrinkage at the batch level.
Four-Step Closed-Loop Data Process
In the injection mold tooling service, the data closed-loop of the injection mold quality assurance is as follows:
- CMM deviation measurement and conversion. Deviation values derived through dimension measurements of trial-molded parts are fed as inputs to CAD/CAM software to calculate the compensation amount needed.
- Mold cavity modification. The tolerance of mold cavity is strictly controlled under ±0.005mm by adjustment of CNC milling paths and EDM electrode size.
- Injection mold parameter tuning: The holding pressure (80-120 MPa), holding time, and mold temperature (80-110℃) are adjusted to reflect how dimension shrinkage trends.
- Product verification: Parts made for this round are subject to CMM and Vision inspection once more to ensure that the deviation has been eliminated.
Customer Benefits
Through a tightly-closed data loop and advanced QC solutions, the production pass rate of finished products can be almost 100%, i.e. 99.8%, and the life of the mold extended over 30%. In other words, for each lot of 100,000 units the number of defective parts, which was earlier 200 on average, now will be only 20. And as a result, customers will no longer need to organize and schedule secondary full inspections.
Customers can upload drawings for the evaluation of custom molds and machining plans, the JS Precision engineering team will provide a complete quotation, including a QC plan, within 24 hours.
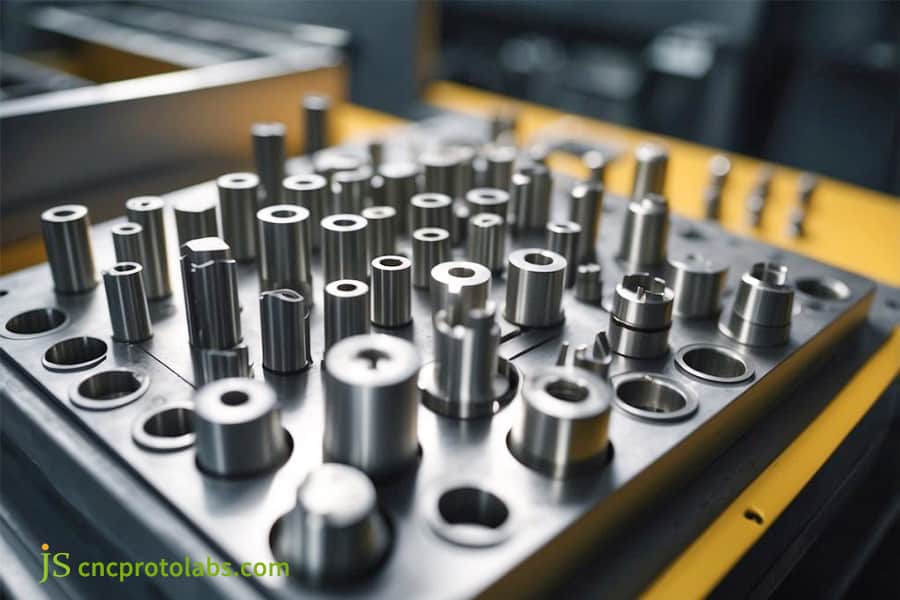
Figure 4: Precision machined mold tooling components.
How Is Statistical Process Control Applied in Plastic Injection Molded Parts QC Service for High CPK?
Plastic injection molded parts QC service calculates CPK index by real-time monitoring key quality characteristics and dimension data collected by CMM and Vision System, so as to carry out early warning and adjustment before dimension out of tolerance.
Cpk Calculation Formula
Cpk = min((USL - μ) / (3σ), (μ - LSL) / (3σ))
Where USL/LSL represent the upper and lower tolerance limits, μ is the sample mean, and σ is the standard deviation. A Cpk ≥ 1.67 indicates fewer than 0.54 defective parts per million.
SPC Implementation Steps
Within the quality control service, the statistical process control system for injection molding quality control runs like this:
- Set CTQ Key Quality Characteristics: For example, the mating surface dimensions, distance of the thread centers. The target will be set with a tight tolerance of 0.01 mm.
- X-bar and R control diagrams: It is the procedure of taking 5 samples of products every hour to get data for calculating the mean and the range of variation of the products and to check the fluctuation of the producing process.
- Early warnings and actions: An automatic trigger of an alert by the system occurs if there is a decrease in Cpk that goes beyond 1.67. This will cause the engineers to either change the injection parameters or use mold compensation to fix the process.
Customer Benefits
SPC closed-loop within the injection mold quality assurance system reduces the possibility of size deviation during mass production of injection parts by 90%, which means no need for any customer secondary full inspections. Each delivery is accompanied by a Cpk trend chart as a tool that allows the customer to decide on IQC exemption and a quality release.
How to Prevent Measurement Deformation in Plastic Parts CMM Inspection for Flexible Components?
Plastic parts CMM inspection adopts special flexible jig, vacuum adsorption fixation and ultra-low contact force measuring head for TPE, TPU, thin-wall PP/ABS and other variable parts, which can completely eliminate the false dimensional deviation caused by probe extrusion.
Stress-free clamping solutions
Anti-deformation measures for CMM inspection of plastic components include:
- 3D printed soft fixtures: Vacuum table (at -80 kPa negative pressure) clamping without stress is the result of bringing together custom-designed fixtures, which very close to the shape of a part, and the table.
- Ultra light touch styli: The probe force of the CMM was really reduced from the usual 0.15 N down to between 0.02-0.05 N.
- Non-contact laser scanning: CMM laser scanning probe is used for non-contact fitting of point data, which Because of this eliminates a 0.03-0.08 mm deflection error caused by contacting a part physically.
Checking measurement accuracy
Through such measures, the QC process at injection molding of flexible parts will measure accurately within 0.01 mm whereas, by comparing with conventional clamping methods, the percentage of false readings of out-of-tolerance will decrease by 95%.
How JS Precision Achieved ±0.01 mm Part Precision for Medical Valve Plastic Molded Parts?
Analysis of Difficulties
Precision of ±0.005 mm was needed for the cavity machining of PEEK medical valve bodies produced in Europe. Runner position and mating after the molding were controlled to within ±0.01 mm. Internal intersecting blind holes (⌀0.8 mm) were made on the part which visual systems couldn't see through. Traditional CMM probes led to the plastic deformation of the hole walls by 0.015 mm, resulting in the rejection of 35% of the products during the initial mold trial.
JS Precision Solution
- Measurement Strategy: We combined CT scanning industrial equipment and star stylus measuring tool with only 0.02 Newton's light force which is ideal for measuring internal blind holes and 3D measurement accuracy.
- Environment and Fixturing: We built a customized vacuum-suction fixture for PEEK material. Before measurement, parts were kept in a 20°C ±0.5°C chamber for two weeks to relieve internal stresses from the injection molding.
- Mold compensation: The deviation of CMM was analyzed to make a slight modification of 3-axis CNC and EDM electrodes that is a reverse approach of the original, this made it possible to do secondary machining to S136 hardened mold steel (HRC 52) to a precision level beyond standard requirement: ±0.005 mm.
Lessons Learned
The first trial run neglected the shrinkage due to secondary crystallization, which took place within 12 hours of demolding, as a result, the first measurement showed dimensional deviations outside the tolerances specified by the order, by as much as 0.008 mm. So the SOP underwent changes to incorporate a waiting period of 24 hours after demolding, allowing for sufficient crystallization and stress relief, so that the final measuring by CMM could only take place after that time.
ISO 13485:2016 specifies: The organization shall document procedures for the validation of the application of computer software used in the quality management system.
To be completely in line with this international standard, JS Precision introduced all CMM measurement programs and CT scan parameters into a formal validation process for the medical valve plastic molded parts project. This meant that a documented version of both software and calibration was available for each piece of equipment, enabling JS Precision to pass their ISO 13485 quality system audit with ease.
Final Results
|
Parameter |
Before JS Precision |
After JS Precision |
|---|---|---|
|
Mold cavity precision |
±0.015 mm |
±0.005 mm |
|
Part critical dimension CPK |
0.92 |
1.82 |
|
Batch yield rate |
65% |
99.95% |
|
ISO 13485 audit |
Non-compliant |
Passed |
Facing similar tolerance challenges with precision injection molded parts? Contact JS Precision for an evaluation of this QC solution and a free, customized inspection process and quote.
Why Partner with JS Precision for Plastic Injection Molded Parts QC Services and Custom Tooling?
By choosing JS Precision for QC services, you gain access to a comprehensive quality assurance solution backed by a Zeiss CMM laboratory, Keyence optical vision systems, and 15 years of mold-making expertise.
JS Precision Core Competitive Advantages
- Quality Standards & Equipment: Our company is certified to ISO 9001:2015 and IATF 16949 standards. We have very advanced measuring machines including Zeiss CMMs, computerized Keyence vision measurement systems plus industrial CT scanning equipment.
- Service Scope: We are your single source for providing DFM (Design for Manufacture) evaluation, mold machining (±0.005 mm tolerance), the manufacture of finished parts (±0.01 mm critical tolerance) with 100% inspection of all products.
- Fast Delivery Time: With the latest information technology, drawings can be analyzed and technical evaluations plus machinings can be quoted and agreed all within the same day (about 24 hours only).
Customer Benefits
Working with JS Precision means that you are 99.95% successful every time you complete work on your products. Cpk capability is above 1.67, and FAI reports together with Cpk trend charts are provided for each run of your products. These quality assurances can directly satisfy the requirements of an IATF 16949 or ISO 13485 audit, making you very happy as your time and effort of compiling your own records are saved.
FAQs
Q1: What is the main difference between CMM and Vision Systems in Plastic Injection Molded Parts QC Service?
CMMs take their probe readings to get the 3D coordinates and the blind holes at ±0.005 mm precision. Vision systems but rely on the optical method to detect surface flaws and to measure thin-walled parts that is why they are suited for high-speed and non-contact measurement.
Q2: How does JS Precision control environment variables during Plastic Parts CMM Inspection?
To keep the variables under control, lab conditions are kept at 20°C±1°C, and the humidity level below 50%. Molded plastic parts before measurement experience the environment conditioning for 12-24 hours to remove shape variations caused by internal stress and crystal shrinkage.
Q3: What dimensional tolerances can be achieved with Injection Molding Quality Control at JS Precision?
Mold cavity precision is around of the order of ±0.005 mm, critical product finished part tolerance of about ±0.01 mm, and batch Cpk is at 1.67. All these quality indicators are ensured by CMM inspection and feedback of changes in the injection molding machine for control.
Q4: Why is First Article Inspection Service critical before starting mass injection molding production?
We use the First Article Inspection (FAI) to carry out a complete dimensional analysis through the CMM and vision systems between the T1 samples and the 3D CAD model. This is to check whether the shrinkage rate and cavities of the mold meet their specification and also a measure of the risk of mass-produced parts deviating from the allowed tolerances.
Q5: How much does a comprehensive Plastic Injection Molded Parts QC Service cost at JS Precision?
A single-cavity mold's first article inspection report will charge between $150 to $300.Automated batch visual inspection is already included as part of the part price. You may upload your drawings to get a quote.
Q6: Can Vision Systems detect internal defects inside opaque injection molded plastic parts?
In short, no. Visual inspection systems only detect external defects. Finding internal voids or hidden holes takes using a CMM probe with ultra-low contact touch or 3D industrial CT.
Q7: How does JS Precision handle measurement deformation on soft or elastomeric plastic components?
We use 3D-printed vacuum-sucker fixtures to secure parts. And, we use CMM probes with ultra-low trigger pressure (0.02 N), laser scanning, and other non-contact measuring techniques to avoid measuring contact-induced deformation.
Q8: What documentation and quality reports are provided with JS Precision's custom injection molding services?
We can give you an FAI report, a CMM dimensional report, a document certifying the material used, Certificate of Conformity, Cpk trend charts, and any others deemed necessary, to meet ISO 9001 and 13485 requirements for traceability.
Summary
Quality control for injection molded parts is a closed-loop engineering process that integrates precision CMM measurements, high-frequency optical screening via vision systems, and injection molding data feedback. By maintaining a controlled laboratory environment (20℃ ±1℃) and utilizing stress-free clamping methods, we effectively eliminate defects related to material shrinkage and warpage, ensuring consistent delivery of parts with tight tolerances.
If you need to evaluate tolerances for injection molded parts or resolve dimensional non-conformance issues, JS Precision's QC laboratory and engineering team offer a one-stop service covering everything from DFM analysis and mold manufacturing to CMM inspection. Please submit your 3D CAD drawings (STEP/IGES format) online, our technical team will evaluate them and provide a detailed inspection plan and quote within 24 hours.

Disclaimer
The contents of this page are for informational purposes only. For JS Precision Services, there are no representations or warranties, express or implied, as to the accuracy, completeness, or validity of the information. It is the buyer's responsibility to identify specific technical requirements and request a formal parts quotation. Please contact us for more information.
JS Precision Team
Custom manufacturing solutions. With over 15 years of experience serving more than 1,000 customers, we specialize in high-precision CNC machining, sheet metal fabrication, 3D printing, injection molding, and metal stamping. Having successfully delivered over 300,000 precision parts, we maintain a 99.2% on-time delivery rate across all custom projects.
Our facility is equipped with over 100 state-of-the-art 5-axis machining centers and is ISO 9001:2015 certified. We deliver fast, efficient, and high-quality manufacturing solutions to B2B clients across 150 countries. Whether you require low-volume prototyping or large-scale customization, we support your project with lead times as short as 24 hours. Choose JS Precision for unparalleled efficiency, quality, and professionalism.
To learn more or submit your RFQ, visit our website: www.cncprotolabs.com
Resource

