 English



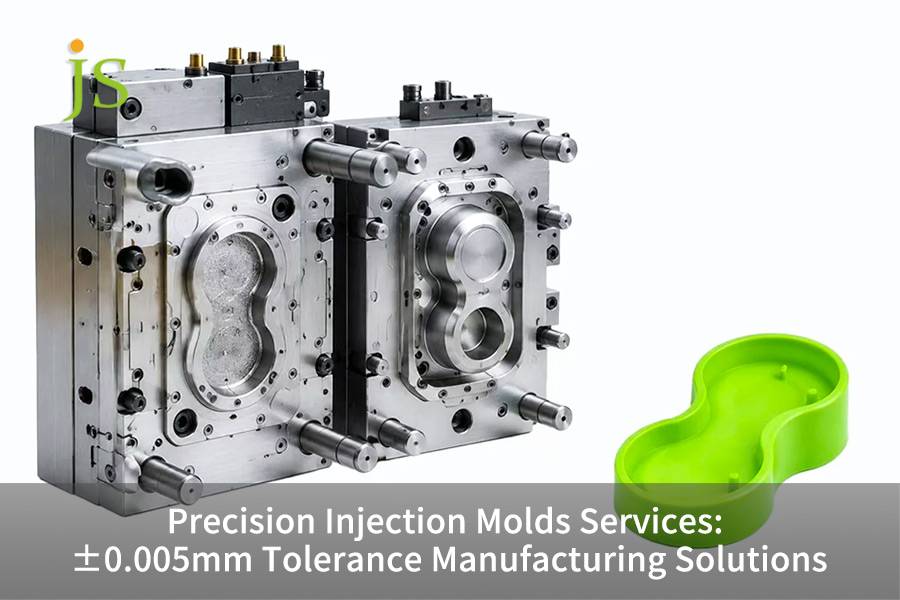

Precision injection mold service is a mold processing service that can provide a universal manufacturing standard of 0.1mm to a maximum tolerance range of ±0.005mm, and stably achieve an optical grade surface roughness of Ra 0.05 μm. By integrating five axis high-speed milling, mirror EDM, and Zeiss CMM micrometer level metrology testing, this service ensures zero flash and high repeatability consistency for high-precision electronic, medical, and automotive parts in 1 million punch cycles.
Overview of Key Manufacturing Capabilities for Precision Injection Molding Service
|
Manufacturing Dimension |
JS Precision Engineering Standard |
Customer Value |
|---|---|---|
|
Limit machining tolerance |
±0.005mm (at 20±0.5°C constant temperature) |
Eliminates flash, ensures one‑pass assembly |
|
Mirror EDM finish |
Surface roughness Ra 0.05μm (VDI 0‑3) |
No manual polishing, preserves optical precision |
|
Steel & mold life |
ASSAB S136 / ELMAX, hardness 52‑56 HRC |
1,000,000+ shots, lower long‑run amortization |
|
Full inspection |
100% Zeiss CMM inspection, FAI & CPK report |
Zero‑defect delivery, meets automotive/medical standards |
Key Takeaways
- Tolerance Control: To achieve stepped tolerances of 0.1 mm to ±0.005 mm machining is done at constant temperature of 20 ±0.5℃. Cryogenic treatment of steel is at -196, precision levels are set as specific needs to keep costs optimal.
- Thermal Balance Design: Metal 3D printing conformal cooling channels ensure mold temperature fluctuations stay within ±1℃, deformation decrease by 35%, cooling time cut by 30%.
- Quality Verification: To make CMM (coordinate measuring machine)measurements effective thermal stabilization period has to be 24 hours. Mass production stability is affirmed by Cpk≥1.33.
- Supplier Selection: Manufacturers who are capable to provide DFM (Design for Manufacturability) evaluation from top to bottom, CMM inspection documents as well as cost statements in clear terms should be preferred.
Why Trust JS Precision's Precision Injection Molding Service With Its ±0.005mm Tolerance Guarantee?
You have to take full control over all steps, from environment, equipment, and materials down to final inspection to be able to regularly hit 0.005mm tolerance as an industry standard.
Our group had a problem with a Tier-1 automotive company supplier who was producing a mold for a miniature high-voltage connector with 64-pin interface. The positional tolerance of the original supplier's pin-holes accumulated to 0.012mm against a requirement of ≤ ±0.004mm and severe flash was also a problem.
We were able to stabilize the position tolerance of the hole within +0.0025 only, reduce the production cycle time from 28 seconds to 19 seconds and completely eliminate flash by changing the insert structure, using conformal cooling channels SLM 3D Printed and applying low temperature treatment to S136 steel.
ISO 9001:2015 standard needs: The organization shall determine and manage the work environment needed to achieve conformity to product requirements.
To ensure that they will strictly follow the requirement of this regulation, JS Precision applies these procedures to each precision injection mold service project: constant temperature workshop at 20±0.5℃ , machining with all-servo 5-axis CNC and mirror finish EDM, and Zeiss CMM inspection process which includes thermal conditioning for 24 hours. Besides that, every mold is accompanied by an FAI (First Article Inspection) report and process capability showing a Cpk≥1.33.
Want to learn more about the engineering approach to achieving ±0.005mm tolerances? Download JS Precision's White Paper on Precision Mold Tolerance Control to access the stepped tolerance allocation chart and cryogenic treatment process parameters.
How Does Precision Injection Mold Service Guarantee ±0.005mm Tolerance?
Precision injection mold service achieves a stable tolerance of ± 0.005mm through a 20 ± 0.5 ℃ constant temperature machining workshop, fully servo driven five axis CNC and mirror spark machine, and deep cold treatment of mold steel to eliminate residual stress.
Physical constraints of thermal expansion
- Influence of outside temperature: Thermal expansion of 1℃ results in a change of approximately 0.0012mm in the metal component of 100mm in the length direction thereby it leads to the failure of achieving ±0.005mm tolerance level.
- Formula expressing the thermal expansion: ΔL = α × L × ΔT (where ΔL is the change in length, is the linear expansion coefficient, L is the length, and ΔT is the temperature change).
- Logical step-by-step tolerances: tolerance of 0.1 mm for bases of a mold and non-mating surface, 0.01 mm tolerance for a general cavity, tolerances for lines of the core shut of ±0.005mm micro-inserts, this method prevents over-processing.
Three lines of defense for precision
- A constant temperature and humidity workshop: The temperature is kept at 20±0.5℃ with the humidity at 45%-55%. The environmental thermal drift is excluded.
- Cold treatment of the steel: After quenching at 1020℃, the steel (ASSAB S136) is cold-treated with liquid nitrogen at -196℃, then residual austenite changes to martensite giving dimensional stability enhancement by 40%.
- Makino high-speed milling: The tolerance is below 0.001mm for the tool run out, cavity precision is the result of this and ±0.005mm tolerance molding through suitable process parameters.
Micron-level Tolerance Control Chain
- A workshop at constant-temperature: 20±0.5℃, preventing any thermal drift is what the workshop should be like.
- Metal processing: the S136 steel is subjected to cryogenic treatment at -196℃ to get rid of the residual stress.
- High-quality machining: Makino 5-axis high-speed milling maintains the mold cavity's geometric accuracy to the finest detail.
- Checking dimensions: Zeiss CMM ensures accurate dimensions over a 24-hour constant-temperature inspection.
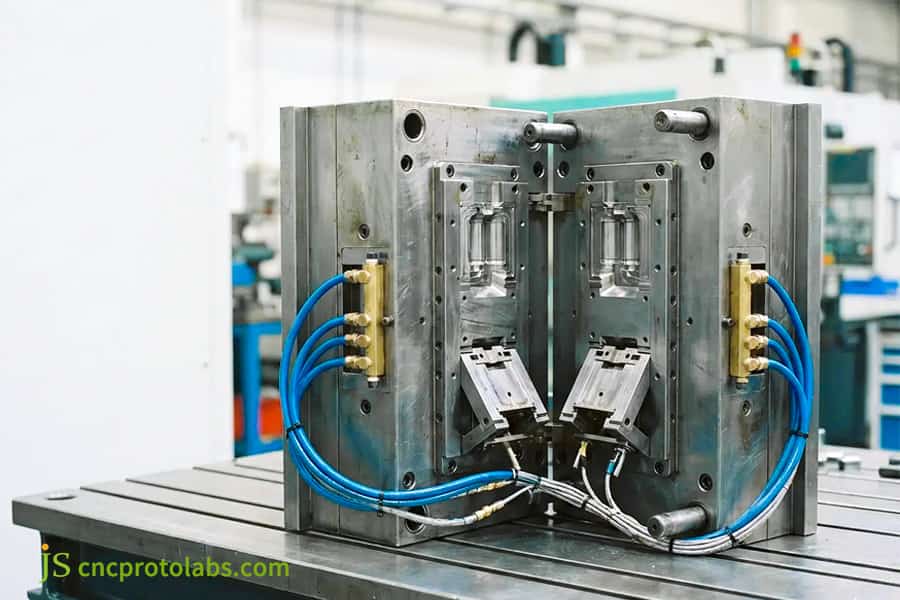
Figure 1: Industrial injection mold with cooling channels and ejector pins.
How Do Mirror EDM and 5-Axis CNC Milling Synthesize in High Precision Mold Manufacturing?
In high precision mold manufacturing, 5-axis CNC machines are employed for intricate mold bases and major cavities, whereas Mirror EDM is used as a follow-up process to machine narrow slots, sharp corners, as well as minute features that need Ra 0.05μm finishes.
Division of labor between the two processes
|
Process |
Strength |
Limit Accuracy |
Surface Roughness |
|---|---|---|---|
|
5‑axis CNC milling |
Complex 3D shapes, large area |
±0.003mm |
Ra 0.2–0.4μm |
|
Mirror EDM |
Sharp corners, deep slots, fine details |
±0.002mm |
Ra 0.05μm (VDI 0‑3) |
Collaborative machining workflow
- 5-axis CNC roughing and semi-finishing: Spindle rotation speed of 40,000 RPM, machining margin of 0.01mm was left.
- Mirror EDM finishing: copper-tungsten alloy electrodes, discharge gap strictly controlled at 0.003mm, this way the edge rounding caused by manual polishing is completely eliminated.
- Seamless integration: Through the unified CAM programming of injection mold tooling service, ensure that the benchmarks of the two processes are consistent.
Advantages of collaborative machining
- No manual polishing stage: manual polishing is the cause of edge rounding and dimensional deviations, whereas by collaborative machining these are completely avoided.
- VDI Grade Surface Finish: 0.003mm discharge gap aligns with VDI 0-3 grade.
- Compromise between geometry and finish: A geometrical spatially complex shape with Ra 0.05μm surfacefinish is attained through a single operation.
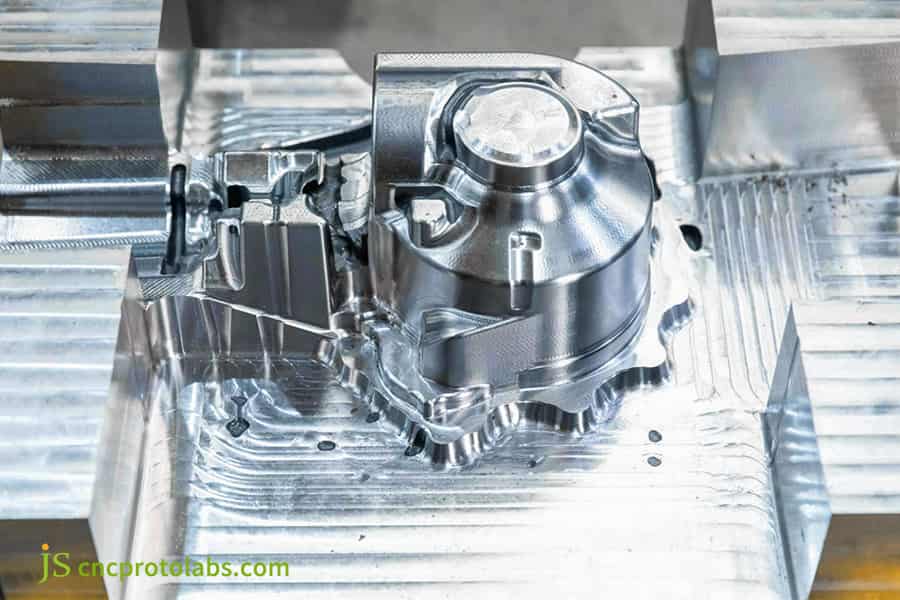
Figure 2: Precision mold core with mirror EDM surface finish after machining.
How Does Injection Molding Quality Control Prevent Mold Warpage and Flash Defects?
Injection molding quality control system predicts shrinkage and warping through Moldflow flow analysis. With the help of 3D-printed conformal cooling channels that keep the mold temperature uniform within ±1℃, the system can eliminate flash completely and reduce deformation.
Main reasons for warp and flash
- Uneven thermal stress: Since conventional linear cooling channels induce local mold temperature differences above 15℃, warpage is a very common occurrence.
- Uneven clamping force distribution: For parting line gap in excess of 0.005mm, flash tends to happen under injection pressure.
- Excessive cooling cycles: Cooling time takes about 60%-70% of the total cycle, insufficient cooling channels will make this time even longer.
JS Precision's engineering solutions
- Metal 3D-printed conformal cooling channels are designed to keep a consistent distance of 2.0-3.0mm from the cavity wall, which keeps temperature fluctuations within ±1℃ and shortens the required number of cool-down cycles by 30%.
- Parting line CMM scanning guarantees that the mating surfaces gaps remain under 0.003mm by 100% 3D scanning and totally prevent flashback.
- Moldflow pre-analysis identifies hotspots for sink marks and warping before the precision mold solutions stage is completed with this information to optimize the gate location and the holding pressure profile.
Quality verification data
- Improved Cpk: Using uniform cooling through molded cooling channels increases Cpk from a level of 1.0 to more than 1.33 in mass production.
- Flash elimination: By regulating a parting line gap of 0.003mm at most, flashing defects can be completely eliminated.
- The deformation rate is reduced: Part deformation is cut down by 35% when the variation in mold temperature is kept within ±1℃.
If your products are experiencing warpage or flash issues, please submit your project requirements, and JS Precision experts will provide a complimentary Moldflow analysis.
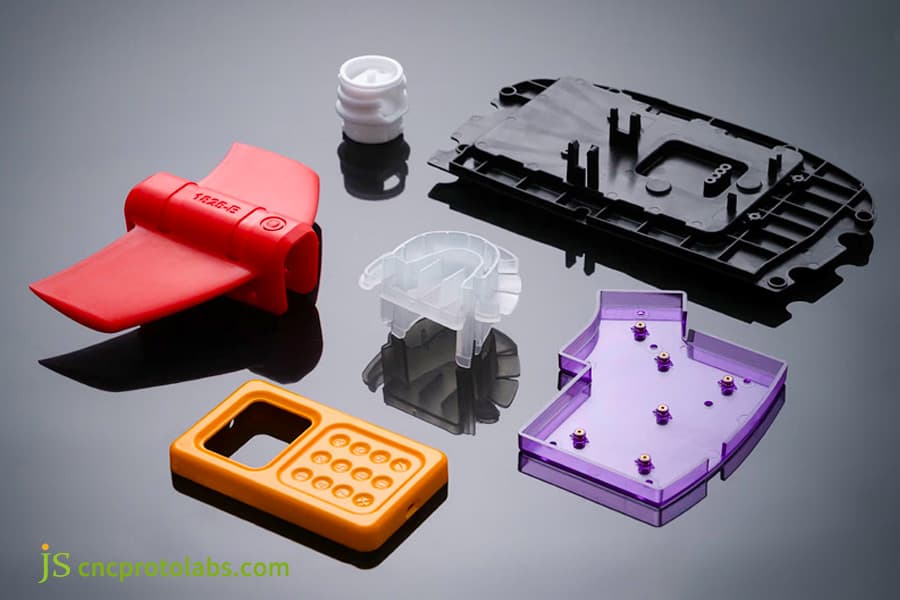
Figure 3: Quality control inspection for plastic injection molded components.
How to Select Premium Steels and Heat Treatments for High Precision Plastic Molds?
Steel used for high precision plastic molds is chosen based on the corrosiveness and abrasiveness of the plastic material, while vacuum quenching combined with cryogenic treatment produces hardness ranges from 52 to 56 HRC, and mold life is guaranteed to be above a million cycles.
Comparison of Common Mold Steel Properties
|
Steel Grade |
Recommended Application |
Hardness (HRC) |
Corrosion Resistance |
Dimensional Stability |
|---|---|---|---|---|
|
ASSAB S136 |
General precision, medical, optical |
52‑54 |
Excellent |
Very good |
|
Uddeholm ELMAX |
Glass‑filled plastics, high wear |
56‑58 |
Good |
Excellent |
|
NAK80 |
Large cavities, pre‑hardened |
38‑42 |
Fair |
Good |
Cryogenic Treatment Process Steps
- Vacuum Quenching: Heat to 1020℃, oil or gas quench.
- Double Tempering: Temper twice at 520℃, holding for 2 hours each time.
- -196℃ Liquid Nitrogen Cryogenic Treatment: Slowly cool to liquid nitrogen temperature, hold for 4 hours, then slowly return to room temperature to eliminate internal residual stress.
Steel Selection Recommendations
- General Precision Parts:ASSABS136, hardness 52-54 HRC, superb corrosion resistance.
- Glass-Fibe Reinforced Engineering Plastics: Uddeholm ELMAX, hardness 56-58 HRC, very high wear resistance.
- Huge Cavities: NAK80 pre-hardened steel,hardness 38-42 HRC, good machinability.
Customer molds stay dimensionally stable up to one-million cycles from the best match between materials and heat treatments that is available through custom mold tooling services.
Unsure which steel is suitable for your long-term production? Consult JS Precision engineers for customized recommendations on steel grades and heat treatment.
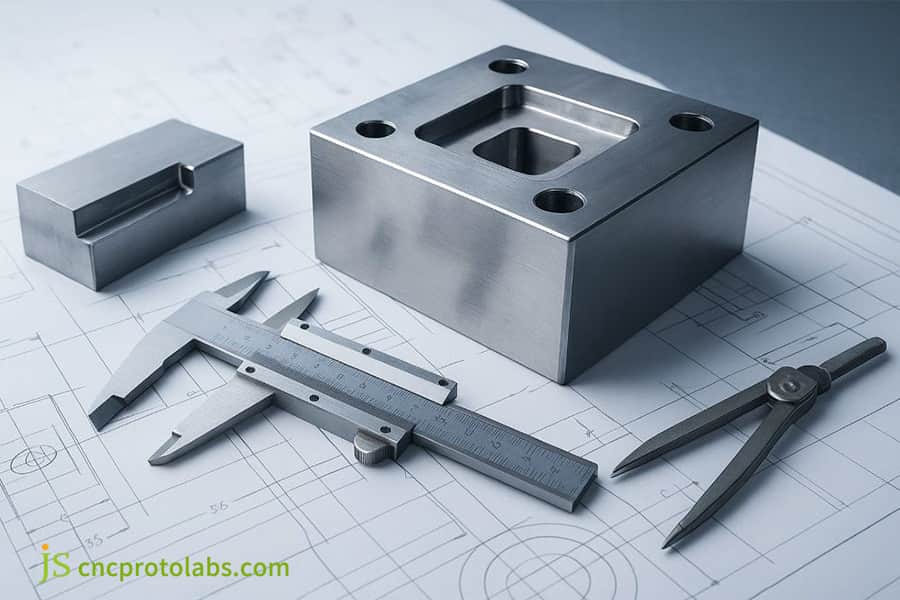
Figure 4: Machined premium steel mold components after heat treatment.
How Does CMM Temperature Compensation Work in Precision Injection Mold Service?
The precision injection mold service employs a CMM temperature compensation mechanism that monitors ambient and workpiece temperatures in real-time via sensors. It adjusts measurement data using the coefficient of linear expansion and ensures accuracy through a 24-hour thermal soaking process.
CMM Measurement Standards
- Keep constant temperature in the measurement environment: Keep measurement room temperature 20±0.2℃ so that there will not be any environmental disturbance.
- Thermal soaking for 24 hours: Components of the mold are left in the room for 24 hours to cool down and stabilize before further processing so that any residual heat from machining will be dissipated.
- Real-time temperature compensation: The Zeiss PRISMA probe has temperature sensors that compensate for linear expansion of materials automatically.
ISO 1:2022 says: the reference temperature for geometric and dimensional specifications should be 20℃.
As an example of its commitment to the standard JS Precision, a company that gives injection mold tooling service, makes parts to remain at a fixed temperature environment for 24 hours during a thermal soaking, which allows CMM measurement data to be highly accurate to the actual dimensions.
Inspection Outputs
- FAI (First Article Inspection) Report: Full dimensional check covering the documented real measurements as well as the tolerance areas.
- Cpk≥1.33 Process Capability Index Chart: Showing that the process is stable and consistent for continuous production.
- Industry Standards: Achieving the traceability requirements as set in ISO 13485 and IATF 16949 standards.
How JS Precision Solved the ±0.004mm Warpage Challenge for EV Connector Molds?
By employing 3D conformal cooling channels, mirror-finish EDM for corner detailing, and secondary annealing for stress relief, JS Precision successfully controlled the lateral deformation of automotive connector molds to within 0.003mm.
Challenges Faced by the Customer
An automobile parts Tier-1 manufacturer was working on a mold for a 64-pin miniature high-voltage connector made of PA9T+30% GF material. In the initial tests, the original supplier's mold caused cumulative tolerance errors of 0.012 mm at the pin hole locations (a 3-fold exceedance of the customer's specification of ≤ ±0.004 mm) and also flashing at the edges of pin holes was very common during injection molding.
JS Precision's Solution
- Structural Remodeling: A complex task had been undertaken where one large cavity was broken down into smaller cavity inserts, individual parts would become much easier to machine.
- Conformal Cooling: By adopting SLM 3D-printing technology, it was possible to manufacture micro-channels for cooling with widths of only 1.5 mm around all inserts.
- Precision Machining: S136 steel with a hardness of 54 HRC was selected for fine milling using a Makino 5-axis machine, afterwards, mirror surface electrical discharge machining on copper- tungsten electrodes was performed as the finishing operation. All steps of manufacturing a precise mold were done in constant climate conditions.
Lessons Learned from Initial Setbacks
In the first test, the inserts moved slightly (about 0.005 mm) after many cycles of thermal changes. The reason for the movement was the elastic deformation of the insert clamping plate under very high pressure. To solve this issue, the team changed the material of the clamping plate to high rigidity SKD61 steel (nitrified), and also introduced an extra step after the stress-relief annealing at 150℃ before the final assembly. This change highlights a constant effort to improve custom mold tooling services.
Final Results
|
Parameter |
Original Supplier |
JS Precision |
|---|---|---|
|
Pin hole position tolerance |
0.012mm |
+0.0025mm |
|
Cycle time |
28s |
19s |
|
Flash |
Yes |
None |
The mold achieved 200,000 continuous cycles with no flash on the parting line, and the production cycle time was reduced from 28 seconds to 19 seconds.
If you are facing similar bottlenecks in the machining of complex micro-molds, please contact the JS Precision expert team for a free engineering improvement proposal.
What Is the Transparent Cost Structure for Precision Mold Solutions and Tooling Services?
The cost of precision mold solutions is made up of mold bases and imported steel (30%). High-precision machining hours account for 45%. DFM and CMM inspection 15%. Mold trials plus packaging 10%. Molds that are high-precision (0.005mm) are priced 30% to 50% more than standard molds (±0.02mm).
Cost Breakdown
- Material Costs: Mold bases of the LKM standard coupled with imported ASSAB or Uddeholm steel.
- Machining Hours: Hourly charges and actual processing time at climate-controlled 5-axis CNC and mirror-finish EDM machines.
- Quality Assurance: The charges also include 100% CMM measurement and generation of a CPK data report.
Cost-benefit Analysis
- Premium Justification: A premium of 30%-50% on high-precision molds is due to depreciation of equipment and the time required for slow, fine-precision cutting.
- Long-term Amortization Advantage: A service life of 1 million cycles reduces the amortized mold cost per unit by over 40%.
- Rebate Policy: Through the mold cost rebate policy, JS Precision offers a rebate during the mass injection molding phase.
With transparent quotation for custom mold tooling services, customers know where each expense is going.
Why Partner with JS Precision for Custom Mold Tooling Services?
The heart of our custom mold tooling services is consistent high-quality delivery with 0.005mm precision, a mold life expectancy of 1,000,000 cycles guaranteed, and a one-stop solution response system which covers everything from DFM design to mass injection molding.
Core Competitive Advantages
- Hardware Configuration: High-end machines imported from Makino Yasda Zeiss, placed in manufacturing factory controlled constant temperature (20±0.5℃).
- Industry Experience: With over 15 years of experience in exporting high-precision mold manufacturing, served medical, automotive, and electronics industries.
- Risk Management: Offering complementary DFM analysis, Moldflow simulation, First Article Inspection reports, and continuous mold maintenance support after-sales.
- Communication Efficiency: Direct channel to the engineering team, 24-hour turnaround time guarantee, as well as weekly video reports on project status.
End-to-End Service Process
- 3D CAD Assessment: The engineer team will perform the DFM (Design for Manufacturability) analysis within 12 hours after completing it with CAD.
- DFM/ Moldflow analysis: mold flow filling and solidification simulation, optimum selection of gate positions and development of conformal cooling channels.
- High-Precision Machining (Constant Temp): 5-axis CNC machining alongside mirror-finish EDM machining with collaboration in a 20±0.5℃ room.
- CMM Full Inspection: Complete dimension inspection via a Zeiss CMM after 24hr thermal stabilization, preparing FAI and CPK reports.
- First Trial& Sample Delivery: Giving the first batch samples to the client for approval.
- Mold Care: Technical support and mold servicing made available during the mass production phase of the client.
When choosing precision injection mold service, JS Precision's self operated factory model ensures a closed-loop system for DFM → mold → injection molding → inspection, making delivery rhythm and quality control more controllable.
FAQs
Q1: What is the tightest tolerance JS Precision's precision injection mold service can achieve?
In an environment of constant temperature (20±0.5℃), the tightest tolerance JS Precision can achieve with a combination of high-speed milling and EDM mirror finis is ±0.002mm for inserts.
Q2: How can I get an accurate quote and lead time for custom mold tooling services?
Upload your 3D CAD files (STEP/IGES) via our online inquiry system or directly contact our sales department. Engineering team of JS Precision will offer you a free DFM (Design for Manufacturability) analysis, a transparent quote, and the lead time of the project within 12 hours, usually from 3 to 5 weeks.
Q3: What is the cause of flash defect on high-precision mass injection molded products?
The main reasons for mold flash are a parting line gap larger than 0.005 mm, insufficient mold base rigidity, and/or cooling that is not uniform. JS Precision prevents flash by parting line grinding and CMM scanning.
Q4: What is conformal cooling technology in high-precision mold manufacturing?
Conformal cooling refers to creation of cooling channels by metal 3D printing that match the shape of the mold cavity. Conformal cooling channels are much more accurate in controlling temperatures on the outside of the mold surface versus straight drilling and also reduces the time for cooling cycles by more than 30%.
Q5: How does cryogenic treatment extend the service life of high-precision plastic molds at JS Precision?
JS Precision's cryogenic process involves quenched mold steel being placed in a liquid nitrogen cryo-chamber at -196℃. This process converts retained austenite into martensite and relieves micoro-stresses, which will allow stable mold dimensions to be reached over 1 million mold production cycles.
Q6: Why do mold components require thermal soaking before CMM inspection?
Thermal expansion and contraction are physical properties of metals, so measurements of machined parts right after the milling process are prone to inaccuracies. JS Precision calls for thermal soaking for all precision mold components at 20±0.2℃ inspection room for 24 hours. This makes it possible to get more accurate data from the machine.
Q7: How do I select custom mold tooling services for glass-filled engineering plastics?
Because glass-filled plastics are really abrasive we suggest that you make use of UD Deholm ELMAX or powder metallurgy steels and PVD coatings to get surface hardness over 60 HRC. Upload your drawings and get a quotation. We are always happy to suggest the best solution to your requirements.
Q8: What qualifications should procurement managers verify when evaluating precision mold solutions suppliers?
The main attributes are: temperature-controlled machining and inspection workshops, precision measurement equipment like from Zeiss, a certification under ISO 9001:2015 and IATF 16949 (or ISO 13485), a DFM and Moldflow analysis that goes beyond the basic, and a quality record showing a Cpk of 1.33.
Summary
When manufacturing high-precision components, selecting a precision injection molding service capable of ±0.005mm machining tolerances is crucial for ensuring product quality. Through rigorous cryogenic treatment of mold steel and transparent cost modeling, companies can achieve cost reductions and improved efficiency while ensuring a mold lifespan of one million cycles.
If you need to enhance the quality of high-precision injection molded parts and mitigate supply chain risks, JS Precision offers a one-stop solution, ranging from DFM design analysis and Moldflow simulation to micron-level mold manufacturing. Upload your 3D CAD drawings today, and our team of mold engineering experts will provide a free technical assessment and a transparent quote within 12 hours.

Disclaimer
The contents of this page are for informational purposes only. For JS Precision Services, there are no representations or warranties, express or implied, as to the accuracy, completeness, or validity of the information. It is the buyer's responsibility to identify specific technical requirements and request a formal parts quotation. Please contact us for more information.
JS Precision Team
Custom manufacturing solutions. With over 15 years of experience serving more than 1,000 customers, we specialize in high-precision CNC machining, sheet metal fabrication, 3D printing, injection molding, and metal stamping. Having successfully delivered over 300,000 precision parts, we maintain a 99.2% on-time delivery rate across all custom projects.
Our facility is equipped with over 100 state-of-the-art 5-axis machining centers and is ISO 9001:2015 certified. We deliver fast, efficient, and high-quality manufacturing solutions to B2B clients across 150 countries. Whether you require low-volume prototyping or large-scale customization, we support your project with lead times as short as 24 hours. Choose JS Precision for unparalleled efficiency, quality, and professionalism.
To learn more or submit your RFQ, visit our website: www.cncprotolabs.com
Resource

