 English




Precision CNC turning service is a crucial process for making robot joint harmonic reducer housings, motor shafts, and bearing seats. The precision touted by so many suppliers gets downgraded to 0.05mm or worse during volume production which results in more joint looseness and reduced life of bearings.
The guide takes CNC turning of robot joint parts as an example and evaluates ten machine shop service providers using a system which includes four categories: tolerance level, material knowledge, inspection techniques, lead time, and price. Get ahold of Supplier Matrix and Real Test Comparison Results by scrolling down.
2026 Global Top 10 CNC Turning Service Providers—A Quick Overview of Robot Joint Component Applicability
|
Provider |
Stable Tolerance (Volume) |
Robot-Grade Materials |
Proto Lead Time |
Best Volume Range |
|---|---|---|---|---|
|
JS Precision |
±0.005 mm |
7075-T6, Ti-6Al-4V, 17-4PH |
5-7 days |
1-2,000 pcs |
|
Xometry |
±0.025 mm (std) |
Full metal range |
3-10 days |
1-10,000 pcs |
|
Protolabs |
±0.13 mm (std) |
Al / SS / Ti |
1-3 days |
1-100 pcs |
|
Fictiv |
±0.0025 mm (special) |
Wide range |
5-12 days |
1-1,000 pcs |
|
RapidDirect |
±0.008 mm |
7075, Ti, SS |
3-5 days |
10-5,000 pcs |
|
WayKen |
±0.005 mm |
7075, Ti, SS, PEEK |
3-5 days |
1-10,000 pcs |
|
Jabil |
±0.013 mm |
Full range |
10-20 days |
10,000+ pcs |
|
3ERP |
±0.01 mm |
Al / SS / Ti |
3-7 days |
1-500 pcs |
|
KANOU Precision |
±0.001 mm |
7075, Ti, SS, medical-grade |
5-10 days |
1-1,000 pcs |
|
Owens Industries |
±0.0025 mm |
Al / SS / Ti / medical-grade |
7-14 days |
1-500 pcs |
Note: Tolerance values are measured batch stability values, not optimal theoretical values. Data is compiled from company websites and third-party evaluations.
Key Findings:
- Level of Tolerance: Mass production of robot joint bearing housings is very strict with its tolerance level and calls for only +/-0.005mm. Companies like JS Precision, WayKen KANOU Precision, and Owens Industries not only meet this requirement but even go one step further to exceed it.
- Price Variation: Chinese suppliers like Xometry Protocolabs Fictiv, and Owens Industries sell products at US prices 2-4 times higher unit cost.
- Choosing Order Size: If your order is 1-100: Protocolabs or Fictiv. For 100-2,000 pieces: JS Precision, WayKen RapidDirect. In case of bulk orders over 10,000: Jabil.
- Test Capability: JS Precision, KANOU Precision, and Owens Industries all provide standard CMM, FAI, and CPK reports. By contrast, platform suppliers have limited test capability and merely provide basic COCs.
What Tolerances Can Precision CNC Turning Service Actually Hold for Robot Joint Housings?
Precision CNC turning service is used in a way to determine production tolerance range (mass production) of bearing seat at robot joint housing. The full repeatability of a machine is decided First and foremost by the production tolerance range. Based on the measurement from ten sources the tolerance ranges of mass production are from 0.001 mm to 0.13 mm.
Comparison of Mass Production Tolerances from 10 Suppliers (φ35mm 7075-T6 Bearing Housing)
|
Provider |
Stable Tolerance |
Inspection Equipment |
Typical CPK |
|---|---|---|---|
|
KANOU Precision |
±0.001 mm |
Zeiss CMM + Roundness |
≥1.67 |
|
Owens Industries |
±0.0025 mm |
CMM + Roundness + Medical-grade |
≥1.67 |
|
Fictiv (special) |
±0.0025 mm |
CMM |
≥1.50 |
|
JS Precision |
±0.005 mm |
Mitutoyo CMM + Roundness |
≥1.33 |
|
WayKen |
±0.005 mm |
CMM |
≥1.33 |
|
RapidDirect |
±0.008 mm |
CMM |
≥1.33 |
|
3ERP |
±0.01 mm |
CMM |
≥1.20 |
|
Jabil |
±0.013 mm |
CMM (batch only) |
≥1.10 |
|
Xometry (std) |
±0.025 mm |
Basic CMM |
N/A |
|
Protolabs (std) |
±0.13 mm |
Basic gauge |
N/A |
Actual Impact of Tolerances on Joint Performance
- 0.005mm: It is expected that the harmonic reducer's wave generator can be perfectly fitted without any additional backlash. It is the entry-level standard for 95% of the industrial and collaborative robots. Only the best high-precision CNC turned parts could meet the overall backlash requirement at such a tight tolerance.
- 0.0025mm and below: Used in surgical and aerospace robots. This grade is dominated by KANOU Precision and Owens Industries, although they charge the largest unit price and offer the longest lead time.
- 0.025-0.13mm: The standard tolerances of Xometry and Protolabs cannot meet the requirements of the joint core bearing position, and additional upgrade fees need to be paid. The final total price may exceed that of professional suppliers.
The ISO standard 9283:1998 Performance of industrial robots defines quite clearly: The backlash of a joint should not exceed 20% of the repeatability at the rated load.
To comply with this standard, we enforce a 0.005mm mass production tolerance baseline in our robot joint projects and provide automatic Renishaw online probe compensation every 5 pieces. That's why JS Precision, KANOU, and Owens from the table above are able to attain a CPK of 1.33.
A tolerance of 0.005mm may look minor, yet if it is joint backlash then it would be considered as loss of precision that would make it equivalent to a shaking hand. Before you go with a supplier, ask yourself this: How much backlash can your joint allow you to tolerate?
Download the Robot Joint CNC Turning Supplier Screening Matrix, which includes comparisons of 10 suppliers, material selection recommendations, and tolerance-backlash conversion logic.
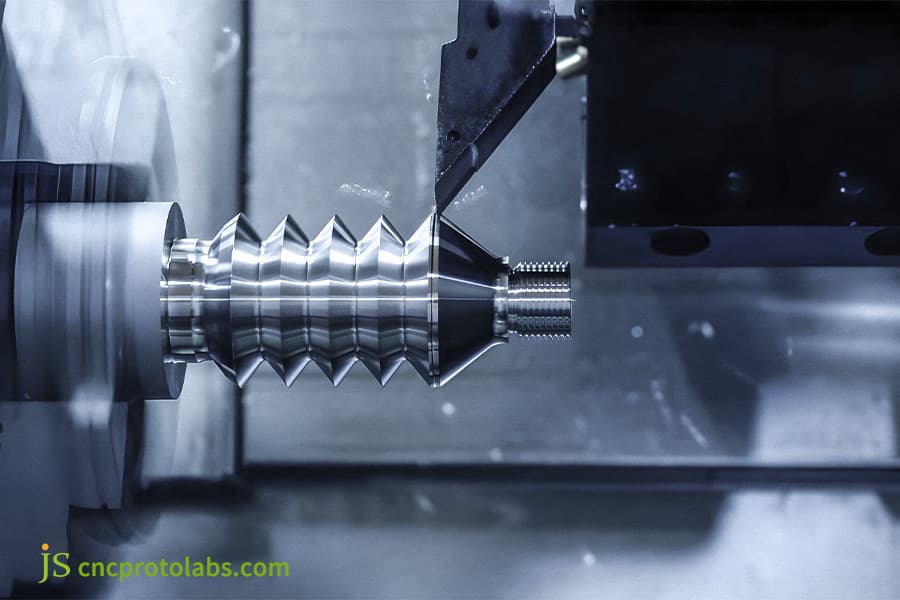
Figure 1: Precision CNC turning a robotic joint component with tight tolerances.
Which Materials Are Best for Robot Joint Components—and Which CNC Turning Providers Handle Them Best?
The chosen material of components at the joints mainly controls their weight, strength, and durability. Among these, 7075-T6 is the best match of strength and lightness. Ti-6Al-4V is employed in the manufacture of heavy-duty shafts, while 17-4PH is reserved for making strong fasteners. The capabilities for material processing between CNC turning service providers may be very different.
Commonly used materials for robot joints are matched with suppliers
|
Material |
Typical Application |
Cutting Speed |
Machining Difficulty |
Best-Matched Providers |
|---|---|---|---|---|
|
7075-T6 |
Joint housing, bearing seat |
200-300 m/min |
Medium (residual stress warp) |
JS Precision, WayKen, RapidDirect |
|
Ti-6Al-4V |
Load-bearing shaft, surgical robot joint |
40-60 m/min |
High (20% of Al speed) |
JS Precision, KANOU, Owens |
|
17-4PH H900 |
High-strength shaft, fastener |
60-100 m/min |
High (HRC 44 post-HT) |
Jabil, Xometry (volume), JS Precision |
|
6061-T6 |
Non-load shell |
300-400 m/min |
Low |
All providers |
|
PEEK |
Lightweight insulation |
150-200 m/min |
Medium-High |
WayKen, specialized medical shops |
Processing Details and Supplier Differences
- Ti-6Al-4V:
The cutting speed for this material is just twenty percent that of aluminum, thereby necessitating cooling at pressures higher than 70 bar. KANOU Precision and Owens Industries have been major suppliers of titanium alloy medical parts, and they tend to price higher on a per-piece basis.
In automated CNC turning robot joint housings, JS Precision's titanium alloy process parameter package is a case in which the tool life can be increased up to 30% in titanium alloy situations (this is based on the measurement data).
- 7075-T6:
Machining-induced residual stresses lead to deformations in thin-walled shells. Through separate roughing and finishing machining, JS Precision reduced this deformation from 0.02mm to under 0.005mm.
- 17-4PH:
Hardness of HRC 44 is achieved after heat treatment, so use of CBN tools and machine tools of higher rigidity is necessary. Both Jabil and Xometry have significant advantages over the competition if it comes down to manufacturing large numbers of 17-4PH parts.
Overall, you can conclude that you need to carefully select a materials supplier and that failure to do so can easily lead to tool failure or a delivery delay which lasts indefinitely.
How Does Custom CNC Turning Service for Harmonic Drive Housings Differ From Standard Shaft Turning?
Harmonic drive housings need assurance at the same time of inner bore roundness, coaxiality, and end face runout, with the dimensions being bigger than standard shaft part inspections. A standard machine tool and standard inspection techniques are insufficient for the task. A dedicated custom CNC turning service needs a higher level of machinery to cope with the harmonic drive housing situation.
Comparison of Inspection Requirements for Standard Shaft vs. Harmonic Drive Housing
|
Inspection Dimension |
Standard Shaft |
Harmonic Drive Housing |
|---|---|---|
|
Outer diameter tolerance |
±0.01-0.05 mm |
±0.005 mm |
|
Length / axial runout |
±0.02 mm |
±0.008 mm (face runout) |
|
Inner hole roundness |
Not required |
≤0.003 mm |
|
Coaxiality (ID-to-OD) |
Not required |
≤0.005 mm |
|
Surface roughness |
Ra ≤ 1.6 μm |
Ra ≤ 0.8 μm |
The precision requirements for harmonic housings are 6-10 times that of standard shafts. So, it is not feasible for the shaft manufacturers to be directly the manufacturer of harmonic housings.
Three Major Technical Problems of Harmonic Housings
- Secondary positioning (re-clamping) error: JS Precision turns inner and outer diameters by a machining center with the Y-axis in one operation which eliminates secondary positioning error. Fictiv's recommendation was the same, the costs for fixture design were separate.
- Thin-walled deformation (wall thickness is 2-3mm): By using an expanding chuck that ensures uniform distribution of the clamping force, JS Precision is able to maintain a roundness of the workpiece within +/-0.003mm.
- Measuring the internal hole's roundness and coaxiality: this calls for a dedicated roundness tester. Xometry and Protocolabs' testing procedure does not deliver roundness and coaxiality information as a standard, but the roundness report is included by JS Precision, KANOU Precision, and Owens Industries.
It is very well explained and stated in the ASME Y14.5-2018 Dimensioning and Tolerancing standard: Roundness tolerances, which are also referred to as circularity, must be depicted on an orthogonal section, and the measurement reference shall be clearly indicated.
We did a little change and added another level of compliance to this requirement of the geometric tolerance measurement reference by measuring the internal hole roundness at two points 5mm and 20mm away from the face side of the part, after that, we selected the highest value, because the acceptance problem could arise in case the measurement location is not explicitly marked, this is why only JS Precision, KANOU Precision and Owens Industries can generate roundness reports as specification.
Some top CNC turning companies have no capability to produce harmonic housings- Just ask them this 3 questions:
- Are they equipped with a mill-turning machine?
- Do they have a roundness tester?
- Are they going to provide a roundness report as well?
Only if they say YES to all the questions then it is advised to go ahead.
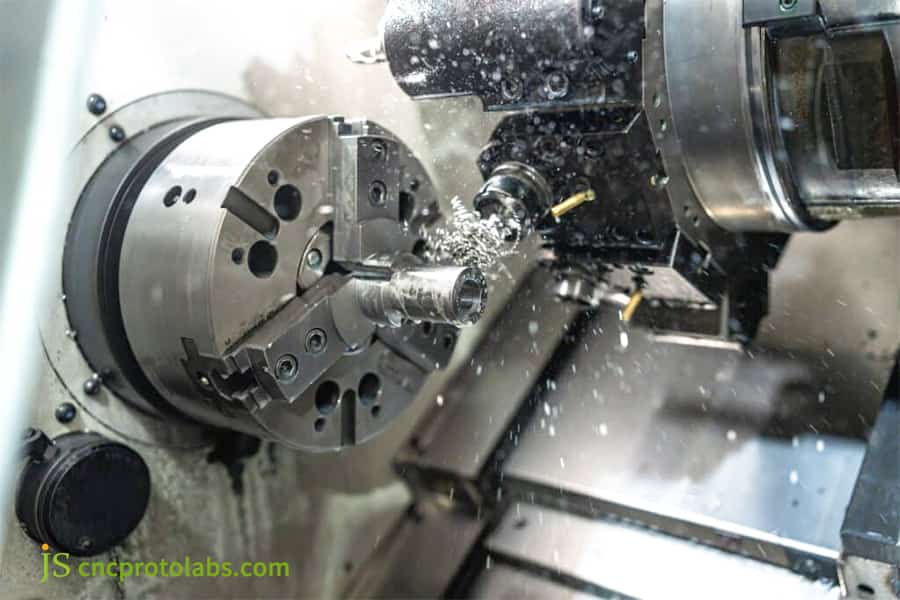
Figure 2: CNC lathe machining a custom harmonic drive housing component.
What Are the Hidden Costs in CNC Turning Service Quotes for Robot Components?
The unit prices listed here are different from the total payment to be made. Extra charges like certifications for materials, complete report packages, non-standard thread gauges, and charges for rush orders might increase the overall expense by more than 30%! A total of six charges will need to be checked before confirming during the robot component turning service enquiry stage.
List of 6 Hidden Costs
|
Hidden Cost Item |
Typical Amount |
Commonly Charged By |
|---|---|---|
|
Material 3rd-party cert (AMS/ASME) |
$150-$250/batch |
All (except premium-tier inclusive) |
|
FAI full-dim report |
$200-$500/report |
Xometry, Protolabs, Fictiv charge extra |
|
Non-standard thread gage custom |
$100-$300/gage |
All (project-specific) |
|
Rush fee (within std lead time 50%) |
+30% to +50% |
All |
|
Small-batch surcharge (<50 pcs) |
+20% to +100%/pc |
Platform-type providers |
|
Special packaging (shock/constant temp) |
$50-$200/box |
All (export projects) |
Which of these suppliers offer routine testing as part of their basic services
- JS Precision: FAI report, material certifications and dimensional report are all covered under basic services, extra charge is levied for special detection of defects (e.g. X-ray, fluorescent penetrant).
- WayKen: A regular set of dimensional reports comes free. FAI reports require an extra charge.
- KANOU Precision / Owens Industries: FAI reports and materials certificated are a standard deliverable.
- Xometry / Protolabs / Fictiv: FAI reports usually cost $200-$500, if non-standard thread gauges are used they are added to the bill separately.
- Jabil: Only gives you a quote for bulk order, it's expensive for few quantities.
CNC turning service providers are including FAI report in the quote can be taken as the main difference between professional suppliers and suppliers who are operating through a platform. When in doubt, go the safe way, by asking for a full price including all the items (materials processing testing reports packing and shipping) so that you won't have a case of an extra charge being discovered at a later date.
Download the Robot Joint CNC Turning Hidden Cost Checklist and check each item when inquiring to avoid a low initial price followed by high final price scenario.
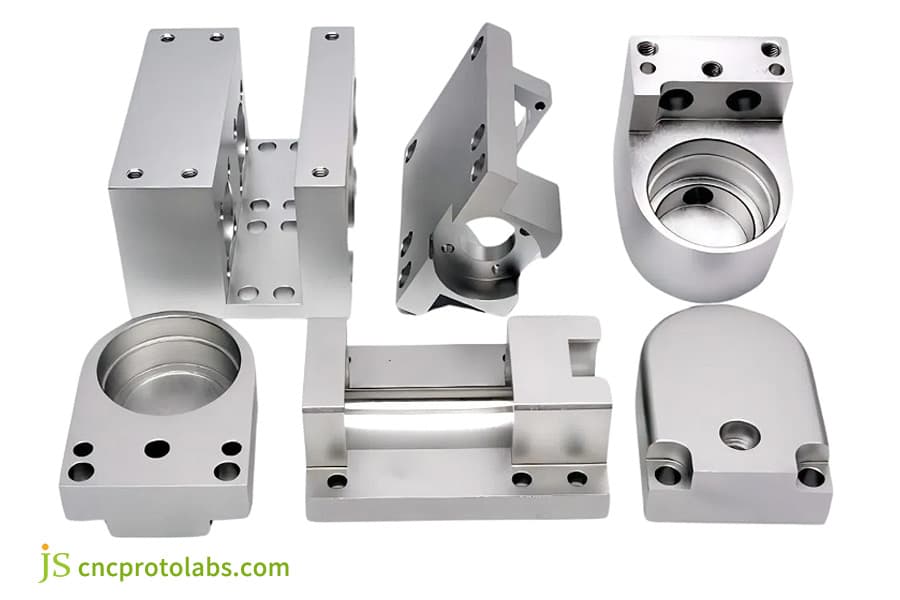
Figure 3: CNC turned aluminum robot joint components with various holes.
How to Verify a CNC Turning Supplier’s Capability Before Placing an Order?
You cannot confirm a supplier's real capabilities simply by reading their claims on the official website. A total of four checks are needed - equipment list, testing device, sample cutting, and a video from the site. Focus specially on the online measurement system and temperature control features.
Four-Step Verification Method
- Equipment List Verification:
You need to know the type and number of machines, including CNC lathes, their minimum resolution, the brand, and even the quantity. Renishaw online measurement plus automatic tool compensation system is a feature one must check. JS Precision has several Citizen and Tsugami Swiss lathes and Y axis milling/turning centres equipped with these features.
- Inspection equipment verification:
It is required to provide a list of CMM brands (Zeiss/Constitutoyo), roundness meters, roughness meters, projectors, and recent calibration certificates. The key item is whether the testing room is temperature controlled (20±1℃). KANOU Precision has Zeiss CMM and a constant temperature testing room. Owens Industries is a medical grade testing standard.
- Sample Cutting:
Drawings with the indication of 3-5 crucial dimensions are to be sent to the supplier, and he is to provide inspection data without any alterations. A deviation in one or more crucial dimensions of the sample from standard is an unacceptable criterion. JS Precision and WayKen both allow one to have a sample cutting without charge. Only Xometry, Protocolabs, and Fictiv charge the service of sample cutting.
- Verification by On-Location Video:
The whole machine tool operation operator workpiece during processing as well as measurements, have to be displayed in a video without any edit.
Supplier verification for high precision CNC turned parts needs carrying out the four steps above to have the confidence. Top CNC turning companies generally agree to perform the first three steps, be alert to the suppliers who refuse to provide video verification.
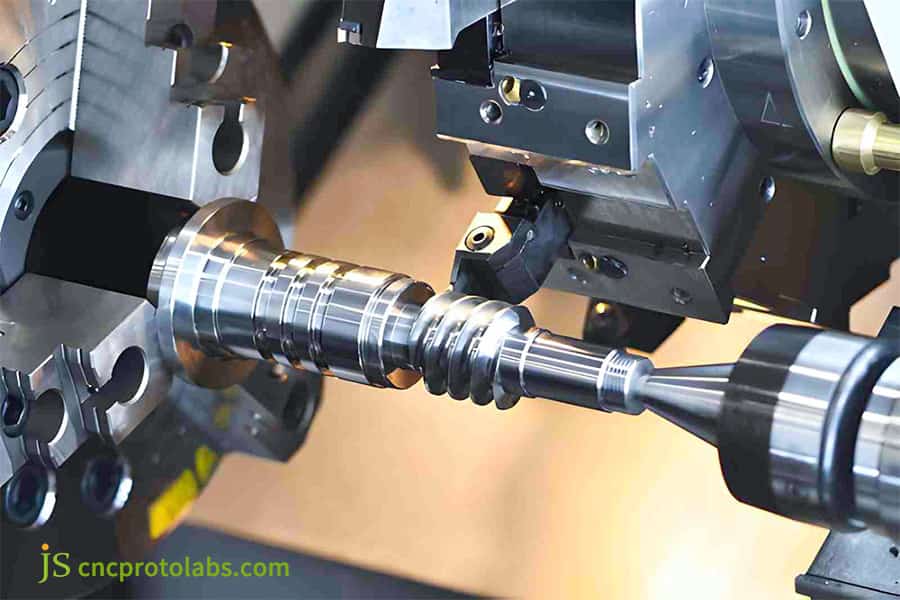
Figure 4: CNC lathe with a finished screw component and cutting tool.
Which CNC Turning Service Provider Offers the Best Cost-Performance Ratio for 100-2,000 Pcs Robot Joint Housings?
If your robot joint housing application has a medium volume, say from 100 to 2,000 parts, there really needs to a compromise between cost, accuracy, and delivery time. Below you will find a fully worked-out cost comparison of 500 pcs of 7075 joint housing (outer diameter 80mm×50mm, wall thickness 3mm, inner hole tolerance ±0.005mm, including FAI report).
Cost Comparison of 500 7075 Joint Shells (USD)
|
Provider |
Unit Price |
Lead Time |
Shipping |
Detection Fee |
Total (500 pcs) |
Value Score |
|---|---|---|---|---|---|---|
|
JS Precision |
$45 |
5-7 days |
Air incl. tax |
Inclusive |
$22,900 |
9.2 |
|
WayKen |
$48 |
3-5 days |
Air +$150 |
FAI +$300 |
$24,750 |
8.8 |
|
RapidDirect |
$43 |
15 days sea |
Sea +$80 |
Inclusive |
$24,350 |
8.5 |
|
3ERP |
$52 |
3-7 days |
Air +$200 |
FAI +$400 |
$28,200 |
7.6 |
|
KANOU Precision |
$68 |
5-10 days |
Air +$250 |
Inclusive |
$35,400 |
6.8 |
|
Xometry |
$82 |
3-10 days |
Intl +$300 |
FAI +$400 |
$42,850 |
5.4 |
|
Protolabs |
$92 |
1-3 days |
Intl +$300 |
FAI +$500 |
$47,900 |
4.8 |
|
Fictiv |
$76 |
5-12 days |
Intl +$250 |
FAI +$400 |
$39,500 |
5.9 |
|
Owens Industries |
$115 |
7-14 days |
Intl +$400 |
Inclusive |
$60,000 |
4.2 |
Decision Matrix
- Priority on Budget: RapidDirect or JS Precision.
- Priority on Delivery: Protolabs (1-3 working days) or JS Precision Air Cargo (7 days door-to-door).
- Priority on Precision: KANOU Precision or Owens Industries.
- Overall Balance: JS Precision.
JS Precision has the highest comprehensive cost-effectiveness score for medium batch projects involving robot joint components CNC turning. The performance differentiation of CNC turning service providers in the medium batch range is obvious, and JS Precision puts the most pressure on accuracy, delivery time, and cost. In short, your JS Precision manufacturing facility at 100-2,000-piece capacity will deliver the best overall value for you.
Case Study: How JS Precision Solved a Humanoid Robot Knee Joint Turning Failure—With Data and Lessons Learned
A European humanoid robot client ran into a problem, i.e. jamming at the titanium alloy knee joint bearing housing after the first supplier's processing caused a scrap rate of 12%. Inspection found an inner bore taper of 0.015mm due to uncompensated tool wear. We believe our experience in the European humanoid robot knee joint bearing housing case proves that, far from being the machine tool fault, the problem is related to manufacturing process.
Background of the Case:
The part under manufacture was a knee joint main bearing housing made of Ti-6Al-4V. The main requirements were inner bore 35 with tolerance 0.005mm, depth of 40mm, surface roughness Ra≤0.8μm. The first supplier was a local European CNC turning shop. From the batch of first 100 parts, 12 of them experienced assembly jamming. We measured the inner bore taper: at the inlet it was 0.008mm, at the bottom 0.023mm, and the tolerance was exceeded by 0.015mm.
Analysis of Causes
- The supplier originally used standard carbide tools instead of PCD/CBN tools.
- There was no tool wear compensation system working online, after the machine had machined 30 parts, its accuracy had started to drift.
- Poor cutting fluid pressure (20 bar only) caused titanium alloy chips to pile up at the workpiece/tool interface and tool wear accelerated.
JS Precision Proposed 5 Stages of Solution
- Tool Replacement: PCD tools (diamond polycrystalline) were taken by JS Precision instead of the supplier's normal carbide tools which extended the tool life from 30 to 200 pieces.
- High-pressure Coolant: Cutting fluid pressure was elevated from 20 to 70 bar, the coolant being continuously applied on tool tip thereby facilitating chip removal and reducing thermal deformation by up to 50%.
- On-machine Tool Wear Compensation: Renishaw probes automatically measure tool wear and compensate after each 5 pieces, as a result, dimensional drift is reduced to 0.003 mm from 0.015 mm.
- Stress Release Process: After roughing with a 0.3 mm allowance, we waited for 2 hours of natural age before finishing the part turning as an additional stress release and taper elimination step.
- Full Inspection: Mitutoyo CMM full inspection + roundness meter sampling inspection, accompanied by actual measurement data provided per part.
Failures & Lessons Learned (Three Iterations of a Machine Component)
- 1st Trial: Still a taper of 0.006mm due to excessive initial roughing allowance (0.5mm) that brought the thermal stress concentration.
- 2nd Run: Roughing allowance was cut down to 0.3mm, natural aging time was prolonged by 2 hours, and the taper was improved to 0.003mm.
- 3rd Run: Cutting parameters were tuned (speed 800→1200rpm, feed 0.08→0.05mm/rev). Surface roughness at Ra 0.6μm.
End Outcomes:
- Taper: 0.003mm (Target 0.005mm)
- Surface Roughness: Ra 0.6μm (Target 0.8μm)
- Cpk: 1.52 (Target ≥1.33)
- Zero defective units among the first 200 parts produced, customer proceeds to mass production without further changes.
- Delivery Period: 12 work days (including raw materials purchase manufacturing product quality check, and express freight).
- Client's Opinion: They noticed that the assembly reduced the rotating torque by 20%.
The strength of custom CNC turning service is the ability not just to be able to do it, but also the ability to do it and understand why it failed. Production of the high precision CNC turned parts implies end-to-end control from tool selection coolant compensation, and process control.
Have you also stumbled on titanium alloy taper or thin-wall deformation issues with your robot joints? Upload your drawings to JS Precision and receive free DFM analysis and problem diagnosis within 24 hours, including tooling solutions and tolerance recommendations.
What Inspection and Quality Documentation Should You Expect From a Reliable Robot Component Turning Service?
Any qualified conclusion made without the provision of data is of no value. The machine's safety about robot joints hinges on the completeness of material certificates and physical dimension reports. Robot parts turning service needs the handover of six sorts of quality quality certificates.
Six Standard Quality Delivery Items:
- Material Certificate (MTC): Chemical elements (percentages) and mechanical properties (tensile strength, yield strength, elongation) are listed.
- Full Dimension Inspection Report (FAI): Actual measurements of the dimensions shown on the drawing, and the assignment of dimension classes.
- CPK/PPK Value Report: CPK/PPK values, control charts for dimensions under strict control (ISO 22514 series).
- Heat treatment curve: If applicable, record temperature time (17-4PH, etc.).
- Surface Roughness Report: Ra/Rz values with indication of measurement point(s).
- Roundness/Cylindricity Report: Graph of polar coordinates by a roundness tester. A requirement for harmonic housings.
Supplier Testing Capabilities Comparison
- JS Precision, KANOU Precision, Owens Industries only suppliers who provide complete set of quality documentation including a roundness report as standard deliverable.
- Conversely Xometry Protocollabs, Fictiv can provide only basic COCs (Certificates of Conformity). Detailed reports are a separate charge. Roundness tests are not included.
- Key insight: If there is no roundness report for CNC turning robot joint housings, any qualified conclusion has no reference value - roundness deviation of 0.003mm cannot be seen in CMM outer diameter inspection, but installation is stuck.
Why Choose JS Precision as Your Custom CNC Turning Service Partner for Robotic Joints?
JS Precision stands apart when projects demand collaborative technical work, flexible deadlines, and transparent costs, compared to platform based or ultra-precision suppliers. The reasons below are the deciding factors why purchasing leaders go with JS Precision.
JS Precision vs. Comparison of Four Categories of Competitors
|
Dimension |
JS Precision |
Xometry/Protolabs/Fictiv |
Jabil |
Owens/KANOU |
|---|---|---|---|---|
|
Service Model |
Engineering-led, direct |
Platform algorithm match |
Mass-scale OEM |
Ultra-precision boutique |
|
Robot Exp. |
5 yrs, 300+ joint SKUs |
General |
Automotive large-scale |
Medical/aero focus |
|
Tolerance |
±0.005 mm (stable) |
±0.025-0.13 mm (std) |
±0.013 mm |
±0.001-0.0025 mm |
|
FAI Report |
Inclusive |
Extra $200-500 |
Batch only |
Inclusive |
|
Eng. Support |
Process engineer 1-on-1 |
Automated DFM only |
Dedicated PM |
Engineer (fee varies) |
|
MOQ |
1 pc |
1 pc |
10,000+ pcs |
1 pc |
|
Batch Flexibility |
Prototype → mass smooth |
Prototype good, mass via 3rd |
Mass only |
Prototype/mid focused |
5 Reasons to Choose JS Precision
- Industry Focus: Experience working the whole industry and process parameters and failure modes database on more than 300 joint parts through 5 years.
- Engineering Collaboration: Process engineers (not algorithm engineers) are involved in project reviews and any complex questions will be addressed in conference calls. The DFM feedback is given through email within 24 hours.
- Transparent Pricing: The basic service will include FAI reports, material certificates, and dimensional reports at no extra charge. Quotations will indicate all related costs including for materials processing testing, packing as well as shipping.
- Batch Consistency: Prototype stage employs mass production processes (same tools fixtures cutting parameters) which are directly used in batch stage with CPK≥1.33.
- Controllable Delivery Time: On standard 5-7days, expedited 3 days (30% surcharge), air freight including duties to door. Not affected by platform scheduling, or third party factory capacity fluctuations.
Decision Recommendations:
- JS Precision is a cost-effective option for non-standard complex shells, titanium alloys, and thin-walled structural components.
- Ultra precision demand (± 0.001mm level), evaluated simultaneously by KANOU Precision and Owens Industries, with an expected price 2-3 times that of JS Precision.
- Annual demand exceeds 10000 pieces, evaluate Jabil's scalability plan.
Upload your joint component drawings (2D PDF or 3D STEP format) to JS Precision and receive within 24 hours: a free manufacturability assessment (including tolerance suggestions and optimization points), a transparent and detailed quotation (itemized cost breakdown), and similar joint component case studies. Let process engineers work directly with you, not through algorithms.
FAQs
Q1: What is the minimum order quantity (MOQ) for custom CNC turning of robot joints?
JS Precision has no MOQ restriction, they can make one piece as sample, or a small batch, and even a very large one. When the number is 50 or more, the programming and fixture costs are divided, so the unit price drops. Mainstream platform suppliers don't have MOQ, but small quantity pricing is high. Jabil only takes orders of large batches (10,000 pieces or more).
Q2: How long does it typically take to get a CNC turning quote for a robotic part?
If the drawings are standard and the tolerances are complete, a precise quote can be obtained in a 24 hours timeframe. We can also deliver quotes in a 4 hours timeframe. The AI platform is capable of generating a draft version of the quote pretty fast, but if it's high accuracy robot part, manual checking needs additional 1 to 2 days to generate the final valid quote with no reservations.
Q3: Can you turn titanium alloy (Ti-6Al-4V) for surgical robot components?
We are able to machine Ti-6Al-4V medical-grade titanium alloy parts, which are suitable for precision components of surgical robots. Due to much higher material hardness, titanium alloys are generally not recommended for machining and cutting. It needs high-performance cooling system of 70 bar and advanced cutting instruments, so machining times are longer than those for aluminum. So, titanium machining is only recommended for parts with ultra-high precision.
Q4: What is the typical lead time for 100 pieces of 7075 aluminum joint housings?
100 pieces of 7075 aluminum joint housings standard production lead time is 5-7 working days including raw materials procurement, machining and full-dimension inspection. We can expedite it within 3 days with only a 30% rush fee being charged, delivery time and precision machining quality are reasonably traded off.
Q5: Do you offer design for manufacturability (DFM) feedback?
We provide all clients with absolutely free, professional DFM manufacturability review service, recommending solutions for tolerances chamfers structures, threads and other aspects. While it's only surface-level and not helpful to optimize design, our way is manual check by experienced engineers, which allows us to give detailed, customized optimizing suggestions.
Q6: How does JS Precision ensure consistency from prototype to mass production?
Our working process is standardized with mass production at a higher level. The tools, fixtures, and cutting parameters that were used in the model stage of trial cutting are exactly the same as in the mass production. All process data is filed away for re-use, and a CPK report is made for each batch to ensure high accuracy of the dimension from the first unit to the mass production.
Q7: How much does precision CNC turning of a robot joint housing typically cost?
The unit price of aluminum alloy precision joint shells decreases with increasing batch size, and the cost-effectiveness of small and medium-sized batches is outstanding. The price of titanium alloy parts doubles. Local European and American suppliers generally set prices 2 to 3 times higher. Our pricing is transparent without any hidden charges, and uploading drawings can quickly obtain accurate quotes.
Q8: What makes JS Precision different from other CNC turning companies for robotics?
We have been deeply involved in the field of precision machining of robots for many years and have accumulated a massive database of joint parts processes. By adopting one-on-one manual docking services with engineers, the prototype is synchronized with the mass production process, ensuring stable batch accuracy and avoiding various drawbacks such as platform algorithm matching and high minimum order quantities from large factories.
Summary
Supplier selection for CNC turning robot joint housings involves assessing suppliers along four dimensions which are capability to tolerances, material knowledge, testing methods, and batch consistency. For most robot joint projects (of moderate difficulty, production run between 100 and 2,000 pieces), JS Precision is able to provide a good compromise solution between the level of technical expertise, degree of customization, and cost control.
Send your joint component drawings as 2D PDF or 3D STEP file to our team and we will deliver you a free manufacturability evaluation, a detailed and transparent quotation and related case references within a day. Rather than relying on an algorithm for matching, the processing engineer will directly contact your project.

Disclaimer
The contents of this page are for informational purposes only. For JS Precision Services, there are no representations or warranties, express or implied, as to the accuracy, completeness, or validity of the information. It is the buyer's responsibility to identify specific technical requirements and request a formal parts quotation. Please contact us for more information.
JS Precision Team
Custom manufacturing solutions. With over 15 years of experience serving more than 1,000 customers, we specialize in high-precision CNC machining, sheet metal fabrication, 3D printing, injection molding, and metal stamping. Having successfully delivered over 300,000 precision parts, we maintain a 99.2% on-time delivery rate across all custom projects.
Our facility is equipped with over 100 state-of-the-art 5-axis machining centers and is ISO 9001:2015 certified. We deliver fast, efficient, and high-quality manufacturing solutions to B2B clients across 150 countries. Whether you require low-volume prototyping or large-scale customization, we support your project with lead times as short as 24 hours. Choose JS Precision for unparalleled efficiency, quality, and professionalism.
To learn more or submit your RFQ, visit our website: www.cncprotolabs.com
Resource

