 English



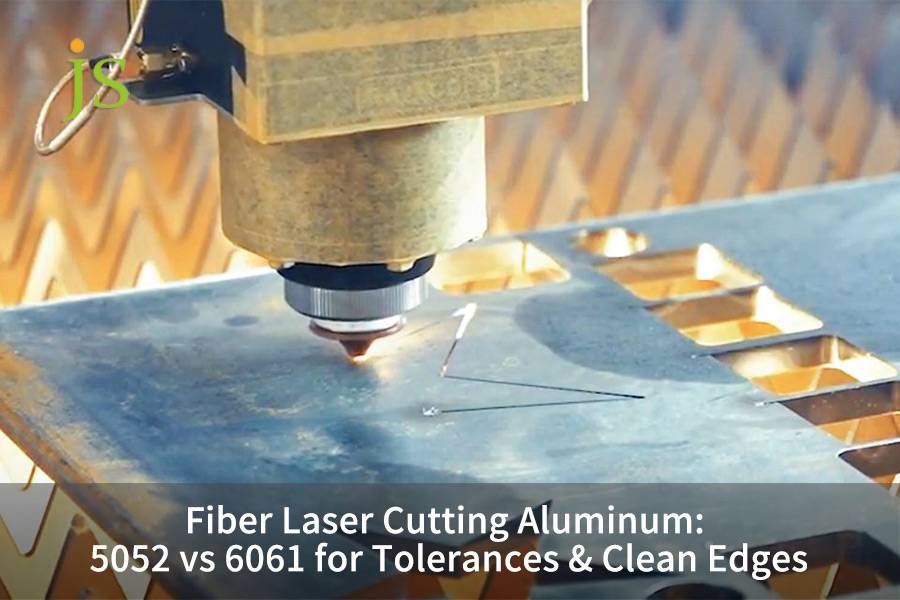

Fiber laser cutting aluminum provides clean, near-zero-dross edges and tight dimensional tolerances down to ±0.05 mm using high-density fiber laser beams and high-pressure nitrogen assist gas (18–25 bar). For thin sheet where the cut edge must stay at Ra ≤ 3.2 μm and no grinding is allowed afterwards, 5052-H32 is the safer choice: its narrow solidification range keeps the melt stable, so it resists the thermal distortion that shows up in 6061-T6. Choose 6061-T6 instead when the part carries structural load or needs secondary CNC milling — but reserve a 0.5 mm machining allowance on those features.
Core Takeaway Table: Fiber Laser Cutting Aluminum Selection Matrix
|
Core Evaluation Dimension |
5052-H32 Performance |
6061-T6 Performance |
Process Standard & Recommended Parameters |
|---|---|---|---|
|
Alloy Composition & Melt Characteristics |
2.5% Mg, 0.25% Cr; narrow freezing range, low melt viscosity |
1.0% Mg, 0.6% Si; wide mushy zone, high melt viscosity |
10 kW–20 kW high-power fiber laser |
|
Fiber Laser Cutting Tolerance |
±0.05 mm to ±0.08 mm (low internal stress, stable) |
±0.08 mm to ±0.15 mm (prone to thermal warping on long parts) |
ISO 9013 Class 3–4 (perpendicularity + roughness), supported by micro-joint nesting |
|
Cut Edge Roughness (Ra) |
Ra 1.6–3.2 μm (dross height ≤ 0.05 mm) |
Ra 3.2–6.3 μm (hard micro-dross adhesion on bottom) |
Negative defocus (-30% to -40% of thickness) + 18–25 bar N2 |
|
Post-Cut Cold Bending |
Min bend radius 1.0t–1.5t, 180° bend crack-free |
Recommended bend radius ≥ 3.0t, HAZ prone to intergranular cracking |
Deburr and chamfer before press brake |
|
Anodizing Color Match |
Uniform clear/dye anodizing, no localized discoloration |
Silicon micro-segregation causes dark/grey edges after anodizing |
Alkaline etching to remove remelt layer before anodizing |
|
Typical Applications |
Electronic enclosures, sheet metal housings, perforated panels |
Automation base plates, fixture datum parts, secondary milled parts |
Select based on structural load & full process chain |
The cut-edge squareness and roughness figures below are classified per ISO 9013:2017, which defines quality tolerances for thermally cut edges (perpendicularity classes u1–u4 and roughness classes R1–R4). The ±0.05 mm workpiece tolerance itself falls under ISO 2768-1 general tolerances, tolerance class f (fine) for the size ranges in this table.
5052-H32 is the preferred choice when a part must be cold-bent and go straight to assembly with no grinding or deburring of the cut edge. Where higher rigidity and load-bearing capacity drive the design, 6061-T6 is the better substrate — provided you leave a 0.5 mm machining allowance on features that will be finished by CNC milling.
Why Do 5052 and 6061 Behave Differently in Fiber Laser Cutting?
The chemical composition and thermal properties of aluminum alloys fundamentally dictate their melt pool dynamics and cut quality during fiber laser cutting aluminum. Aluminum 5052 belongs to the Al-Mg non-heat-treatable series, containing 2.2%–2.8% Magnesium, which provides a relatively narrow melting range (607°C to 649°C) and consistent viscosity in molten states. Conversely, 6061 is an Al-Mg-Si precipitation-hardened alloy containing 0.8%–1.2% Magnesium and 0.4%–0.8% Silicon, producing a broader solidification range (582°C to 652°C) and higher thermal conductivity (167 W/m·K versus 138 W/m·K for 5052). When managing professional laser cutting aluminum alloys, laser operators must address the fact that 6061 dissipates heat faster into the plate matrix while retaining a sticky melt pool. This thermodynamic disparity makes 5052 significantly more forgiving for clean melt evacuation, whereas 6061 requires substantially higher assist gas pressures and tighter optical focus tuning to prevent bottom-dross adhesion and micro-cracking across thick plate cross-sections.
Difference between alloy microphase diagram and melting properties
- 5052 aluminum alloy is an Al-Mg non-heat-treated series containing about 2.2% to 2.8% magnesium. The alloy has a narrow solidification range from 607°C to 649°C, has low liquid metal viscosity and good flowing abilities. Besides that, the dross produced during the fiber laser cutting can be easily blown away with a high-pressure nitrogen assist gas.
- 6061 is an Al-Mg-Si age-hardening alloy that consists of 0.8% to 1.2% magnesium, and 0.4% to 0.8% silicon. The alloy has a wide solid-liquid phase coexistence range from 582°C to 652°C with high viscosity of molten metal. Its propensity to leave a micro-dross residue at the cut bottom is higher versus others.
Thermal conductivity and solidification kinetics
- Thermal conductivity of 6061 is as high as 167 W/m·K (in contrast with 5052's 138 W/m·K), and laser energy is quickly conducted into the substrate, thereby leading the material at the cut edge to solidify before it getting blown off.
- This thermodynamic difference results in a more stable molten pool of 5052 during laser cutting aluminum alloys, while 6061 laser cutting operation needs higher assist gas pressure as well as tighter focus control.
- Based on solidification kinetics, there is a large solidification range for 6061 that is identified as the base physical mechanism of bottom micro-burrs generation on the cut edges of 6061.
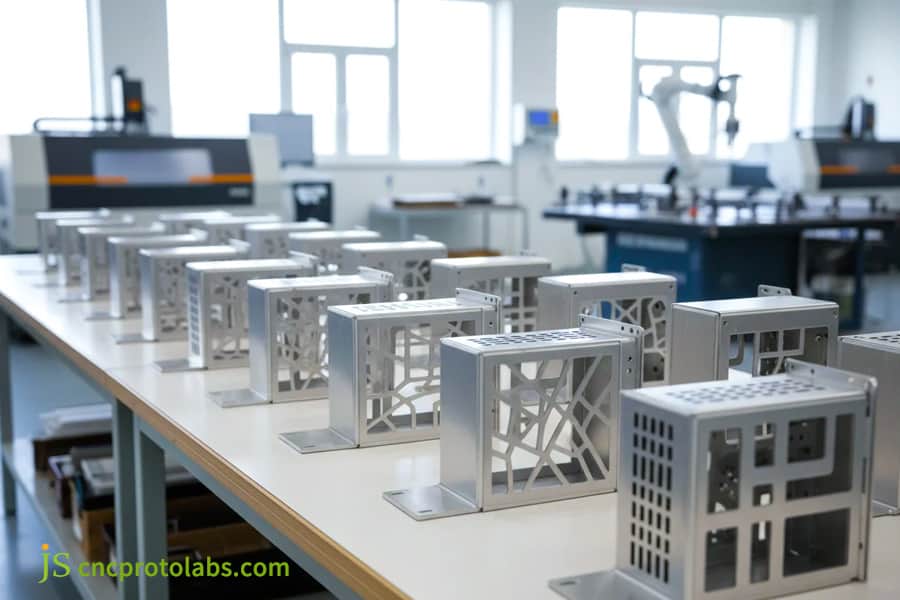
Figure 1: Finished aluminum laser cut enclosures on table.
How Can Machinists Control Part Tolerances and Thermal Warping?
Achieving precision aluminum laser cutting tolerances within ±0.05 mm on a laser cutting aluminum plate depends heavily on balancing machine kinematics against material-specific internal stress release. The 5052-H32 alloy exhibits work-hardened properties with minimal locked-in mechanical stress, resulting in linear dimensional stability and predictable thermal expansion (23.8 μm/m·°C) across continuous cut paths. In contrast, 6061-T6 plates undergo solution heat treatment and artificial aging, locking high residual stress tensors from rolling and quenching operations directly inside the raw stock. When a high-energy fiber laser pierces and cuts intricate geometries into 6061, localized heat gradients (reaching over 700°C in the kerf) release these residual stresses, leading to plate camber, twisting, or parts springing up. Mitigating this risk requires strict part nesting spacing (minimum 1.5 times plate thickness), intelligent lead-in placements, segmented leapfrog cutting strategies, and sacrificial micro-joints to ensure finished components meet strict aerospace-grade dimensional limits.
Engineering tolerance boundaries and residual stress release mechanisms
- If you have a material in its work-hardened form which has a work hardening degree such that the residual stresses inside are very minimal, your material will maintain its shape during continuous cutting. The expansion coefficient is 23.8 μm/m·°C and if properly controlled, you can maintain tolerances within ±0.05 to ±0.08 mm.
- 6061-T6 sheet is subjected to very high levels of residual stresses after solution treatment and artificial aging. When it comes to local laser cutting temperature exceeding 700°C, stress relaxation commences resulting in the sheet bending, twisting, or bouncing off.
Typesetting anti-warping process parameters
- CAM software creates separate skip-step machining paths (Leapfrog Nested Path), thereby increasing the period between machining different adjacent features to keep the overall board temperature increase under 65°C.
- The workpiece safety distance shall not be less than 1.5 times the plate thickness to minimize thermal accumulation coupling; a micro-joint structure with a gap of 0.15–0.30 mm is left at the edge of the part contour to secure displacement.
|
Thickness (mm) |
Alloy |
Tolerance (mm) |
Max Warping (mm) |
Nesting Spacing (mm) |
Micro-joint Size (mm) |
|---|---|---|---|---|---|
|
2.0 |
5052-H32 |
±0.05 |
0.03 |
3.0 |
0.15 |
|
3.0 |
5052-H32 |
±0.06 |
0.05 |
4.5 |
0.15 |
|
3.0 |
6061-T6 |
±0.08 |
0.08 |
4.5 |
0.20 |
|
6.0 |
6061-T6 |
±0.12 |
0.15 |
9.0 |
0.30 |
|
12.0 |
5052-H32 |
±0.15 |
0.20 |
18.0 |
0.30 |
Both alloys are supplied to ASTM B209/B209M-21a, the standard specification for aluminum and aluminum-alloy sheet and plate, which sets the composition limits and mechanical-property minimums behind this comparison: 6061-T6 at 276 MPa minimum yield strength versus 5052-H32 at 160 MPa minimum (193 MPa typical), with the flatness limits that govern the incoming plate condition.
Note: all figures assume the same nesting strategy (≥1.5× plate thickness spacing) and a 10 kW–20 kW fiber source. Nesting spacing = minimum edge-to-edge distance between adjacent parts.
Planning a laser-cut aluminum part? Upload your DXF or STEP file and JS Precision engineers will return a nesting review, anti-deformation strategy and tiered quotation within 2–12 hours — no obligation.
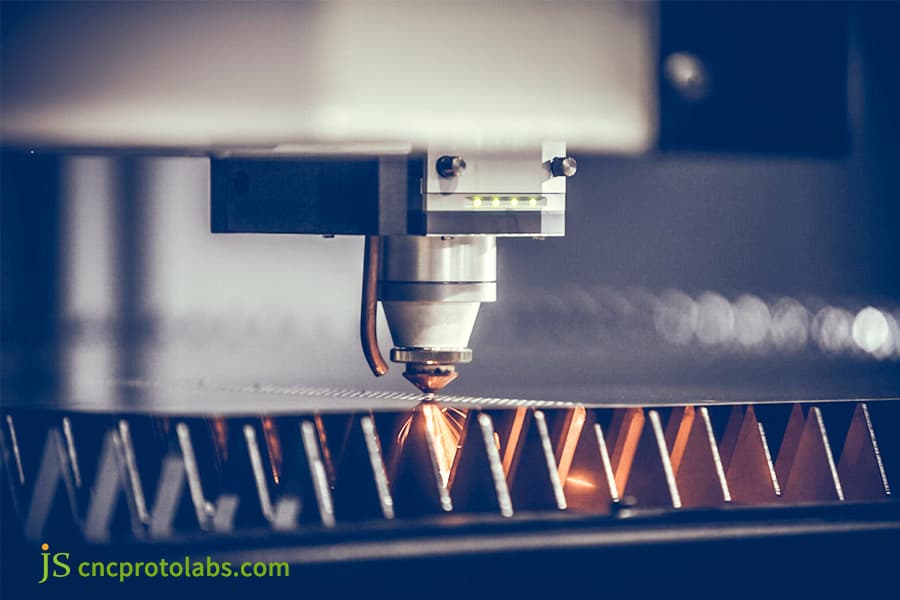
Figure 2: Laser cutting aluminum plate with bright sparks.
What Parameters Deliver Dross-Free Edges and Optimal Kerf Quality?
Delivering clean edge laser cutting aluminum requires an optimized parameter matrix harmonizing fiber laser beam density, nozzle architecture, and assist gas aerodynamics. Holding edge roughness at Ra ≤ 3.2 μm so the part skips secondary deburring depends on setting negative focus to -30% to -40% of plate thickness, which puts the narrowest point of the beam near the lower third of the kerf where dross forms. High-purity nitrogen assist gas (≥ 99.999% purity) pressurized between 18 bar and 25 bar must be delivered through conical double nozzles (diameters 2.0 mm to 3.5 mm) at stand-off heights under 0.7 mm. This setup generates a supersonic gas column that sweeps out molten aluminum before dross re-solidifies on the underside. While 5052 achieves mirror-like cuts at faster traverse rates, 6061 requires reducing feed speeds by 12%–15% to maintain uniform cut kerf striations and prevent bottom micro-burrs.
Fiber Laser Processing Window Parameter Comparison Table
|
Thickness (mm) |
Alloy |
Power (kW) |
N2 Pressure (bar) |
Negative Defocus (mm) |
Feed Rate (m/min) |
Cut Edge Ra (μm) |
|---|---|---|---|---|---|---|
|
2.0 |
5052-H32 |
4.0 |
18 |
-0.7 |
6.5 |
1.6 |
|
2.0 |
6061-T6 |
4.0 |
20 |
-0.8 |
5.5 |
3.2 |
|
6.0 |
5052-H32 |
10.0 |
22 |
-2.0 |
2.8 |
2.8 |
|
6.0 |
6061-T6 |
12.0 |
25 |
-2.4 |
2.4 |
5.6 |
Edge cracking sensitivity after cutting is qualified by bend testing to ASTM E290-22, which is why the minimum bend radii in this article are quoted as multiples of material thickness rather than absolute values. The Ra figures themselves are measured and filtered per ISO 4287 / ISO 4288.
Light spot energy density and supersonic airflow field
- Refocus the nozzle if stand-off drifts: a 0.1 mm rise in nozzle height visibly widens the kerf and lets dross re-solidify on the underside, so re-check stand-off after every 4–6 hours of continuous cutting.
- Inspect the nozzle tip before long runs. A scored or out-of-round orifice breaks the symmetry of the supersonic gas column and produces dross on one side of the kerf only — a failure signature that is often misdiagnosed as a power problem.
- Set pierce time to the minimum that cleanly penetrates the sheet (typically 0.2–0.5 s below 3 mm). Excessively long piercing enlarges the start hole, overheats the surrounding zone, and is the most common cause of dross rings around lead-in points.
Nitrogen protection and oxide scale control
- Using high-purity nitrogen, oxygen is separated out so the cut remains bright and silver-free with no scale formation which saves time and money on polishing and labor and reduces delivery times.
- By using compressed air for cutting, gas costs are saved but the resulting cut surface leaves a yellow oxide layer which must be treated also.
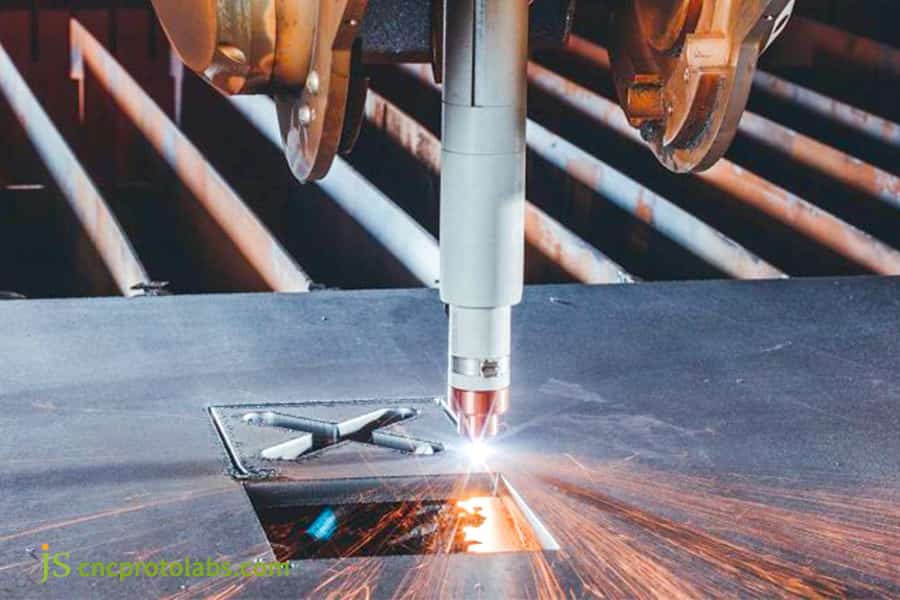
Figure 3: Laser cutter making dross-free edge on metal.
How Do Forming and Secondary CNC Machining Drive Material Choice?
Downstream fabrication requirements fundamentally dictate alloy selection in 5052 vs 6061 laser cutting projects. The 5052 alloy exhibits excellent elongation at break (12%–18%) and low strain-hardening behavior, allowing laser-cut profiles to transition directly into CNC press brakes for tight-radius bends (inside bend radius R = 1.0t) without exhibiting micro-cracks along the heat-affected zone (HAZ). Conversely, 6061-T6 possesses an elongation of only 8%–10% and high yield strength (276 MPa), making it susceptible to cracking if formed directly along laser-cut edges without prior chamfering or annealing. However, in an integrated aluminum laser cutting service, 6061-T6 acts as the superior structural material for parts needing secondary operations such as precision drilling, tapping, or 5-axis CNC face milling. Its high hardness prevents gummy tool build-up and maintains structural integrity, whereas 5052 readily clogs cutting flutes and deforms under heavy tool pressures.
Laser heat-affected zone and risk of bending cracks
- 5052 has a post-failure ductility of 12%–18%. The thin heat-affected zone of the laser cut (about 0.08–0.15 mm) doesn't change the steel's ductility. The tube can be straight-fed into a CNC bender for cold bending with an inside radius of R = 1.0t without microcrack formation.
- 6061-T6 has a very high yield strength of 276 MPa plus an elongation of about 8–10%. A direct cold bending operation on the laser-cut edge will cause the HAZ to crack along the grain if the inside radius is less than 3 times the plate thickness (R < 3.0t).
- In JS Precision's own 2025 frame project, 5052-H32 reached a 99.3% first-piece yield in bending. Getting 6061-T6 to the same yield required either annealing the bend zone or opening the inside radius to 3.5×t.
CNC milling and tapping compatibility
- The high hardness of 6061-T6 makes it crisp and less prone to chip breakage during precision drilling, tapping, or five axis CNC milling, making it the preferred choice for parts that require secondary machining after laser cutting aluminum plates.
- 5052 has lower hardness and it is quite easy for the chip removal groove in a milling cutter to be clogged during CNC machining and it will even be deformed if subject to a heavy cutting.
- The selection of material in engineering is very straightforward: 5052 for bending parts and 6061 for cutting parts.This decision prevents ambiguity in material choice.
What Defines the Practical Limits for Laser Cutting Thick Aluminum?
Processing a thick laser cutting aluminum plate beyond 12 mm presents severe thermal extraction and piercing obstacles that define the practical capability boundaries of commercial fiber lasers. When cutting 5052 plates up to 25 mm, the primary technical hurdle is thermal runaway, where high heat absorption degrades edge squareness and produces tapered kerfs exceeding 1.5°. For 6061-T6 plates between 10 mm and 20 mm, the high-silicon alloy composition amplifies molten metal surface tension, making molten expulsion sluggish and demanding laser powers of 15 kW to 30 kW coupled with 22 bar nitrogen pressures to achieve clean edge laser cutting aluminum. Beyond 20 mm, cutting speed drops below 0.8 m/min, kerf taper increases significantly, and internal plate micro-porosity can trigger blowout defects. In these extreme thickness envelopes, precision manufacturers must transition to specialized variable-beam (zoom collimator) heads or recommend abrasive waterjet cutting followed by CNC edge milling to preserve engineering tolerances.
Thick plate perforation and dross spatter control
- When we use the laser cutting method to cut the thickness from 5052 thick plates to 25 mm, thermal runaway becomes the major technical problem and causes edge perpendicularity to degrade and the taper to go past 1.5° respectively.
- For 6061-T6 alloys whose thickness varies between 10–20 mm, the high silicon content increases the surface tension of the molten pool which calls for 15–30 kW laser power and 22 bar nitrogen to remove the dross.
Taper and alternative process boundaries
- If the material is over 20 mm thick, the laser cutting speed will drop under 0.8 m/ min, kerf width (or more likely, kerf tapers) will much expand, and micropores inside will be the most vulnerable part to bursting defects.
- Experts dealing with such high thickness levels should either use variable beam (zoom collimation) heads as an alternative, or suggest combining abrasive waterjet cutting with CNC milling.
- A high-power laser of 20 kW or higher with annular zoom can enhance the perpendicularity of thick plate cutting edges as well as the removal effect of dross.
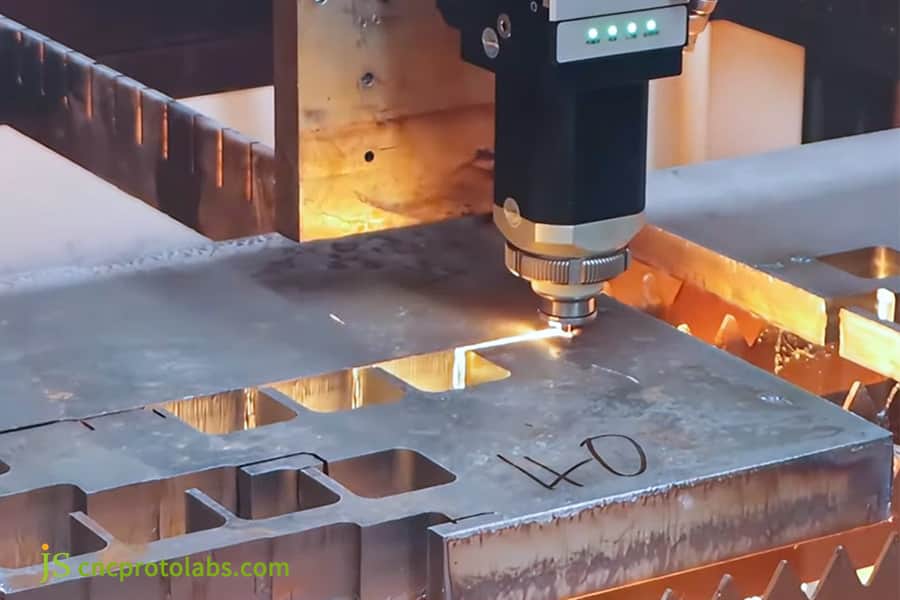
Figure 4: Laser cutting thick aluminum sheet in factory.
Why Does Post-Cut Surface Finishing Vary Between 5052 and 6061?
The aesthetic and protective longevity of post-cut surface treatments depends directly on the metallurgical cleanliness achieved during custom aluminum laser cutting service operations.When processing laser cutting aluminum alloys, laser thermal cycles create a localized heat-affected zone where alloying elements redistribute. For aluminum 5052, its low-silicon matrix ensures that edges cleaned with nitrogen assist gas exhibit pristine, uniform color match after Type II clear or Type III hard-coat anodizing without noticeable haloing along the kerf. Conversely, 6061-T6 cut edges often exhibit silicon phase precipitation along the remelt boundary layer if cut with improper beam focus or contaminated assist gas. This micro-segregation leads to dark, streaky, or matte appearances on the laser-cut edge following sulfuric acid anodizing baths. To eliminate these cosmetic failures, fabricators must apply high-grade alkaline chemical etching or mechanical deburring to strip the 0.05 mm remelting layer before bath immersion.
Silicon phase segregation and anodic oxidation mechanism in remelting layer
- The use of 5052 low-silicon sheet allows the nitrogen cutting to produce clean edges. And, Type II transparent or Type III hard anodizing leads to consistent colors, eliminating halo effect on cut.
- The cutting edge of 6061-T6, in case of exposure to improper focus or contaminated gas, gives a remelting layer (0.03–0.06 mm) that precipitates silicon phase, showing dark lines or a matte surface after anodizing.
- In JS Precision's 2025 cosmetic-parts project, adding a short alkaline etch to strip the remelt layer before anodizing lifted colour uniformity across 6061 cut edges above 95%.
Pretreatment process and acceptance criteria
- Anodizing needs pre-treatment of the 6061 cut surface by precision sanding, chamfering or chemical etching to remove the 0.05 mm remelting layer of the surface to achieve a uniform look.
- The MIL-A-8625F standard sets the criteria of the anodized films appearance and thickness on aluminum and aluminum alloys as a basis for acceptance testing.
- The pretreatment process completely removes the black corner edge defect typical in 6061 aluminum which is a critical requirement for the final appearance in highly sophisticated electronic products.
Case Study: How JS Precision Achieved Tight Tolerances on 6061 Heat Sinks?
Precision engineering demands rigorous process validation when cutting heat-sensitive alloys, as demonstrated by this real-world production challenge mastered by the engineering team at JS Precision. A European aerospace equipment supplier engaged our custom aluminum laser cutting service to manufacture 2,500 units of complex heat-sink base plates cut from 5.0 mm 6061-T6 aluminum plate. The part drawing mandated strict aluminum laser cutting tolerances of ±0.06 mm across an array of 120 narrow heat dissipation slots (each 2.5 mm wide) and strictly zero bottom dross (Ra ≤ 2.8 μm) to allow direct interface bonding with thermoelectric modules. Prior suppliers had failed because the high heat density released rolling stresses, warping parts by up to 0.45 mm and creating tenacious dross on bottom slot corners. JS Precision systematically re-engineered the process flow to achieve total flat geometry compliance and delivered true clean edge laser cutting aluminum without incurring expensive CNC milling overhead.
Difficulties encountered by customers
- A European aerospace equipment supplier entrusted JS Precision with the job of manufacturing 2,500 irregular heat-sink base plates in size 5.0 mm 6061-T6, each with 120 slender heat sink slots 2.5 mm wide.
- Flatness of the part had been reduced to 0.45 mm when heat was released by the residual stress during processing by the supplier. (The requirement on the sheet was ≤ 0.08 mm).Besides, hard dross got stuck to heat dissipation groove bottoms.
- Manual deburring took 25 minutes per part, and the scrap rate had reached 34% — enough to put the customer's assembly line at risk of stoppage.
JS Precision Solution
- Heat-discrete skip path planning: instead of following the traditional step-by-step cutting, CAM algorithm carries out cross-region skipping, the time interval for processing adjacent slots is stretched to 45 seconds, and temperature of the entire board is kept under 65°C.
- Synchronized adjustment of gas pressure and focus: Equipped with a 15 kW fiber laser and 2.5 mm dual-layer pressurized nozzle, the system delivers 23 bar high-purity nitrogen assist gas, -1.8 mm defocusing and uses ultra-fast laminar flow to efficiently remove molten metal through exhaust.
- Stress resistant micro-joining structure: The heat dissipating teeth at the end are embedded with a 0.15 mm micro-joint point that prevents shift and after machining the two can be disentangled stressfreely by applying custom-made fixtures.
Failure experience and lessons learned
- Our first parameter set went the wrong way on power. We pushed the resonator to 18 kW and raised the traverse speed in order to shorten total heating time — but motion control had to de-rate sharply in the corners of each 2.5 mm slot, so peak energy landed exactly where heat input needed to be lowest.
- That local overheating coarsened the grains along the kerf edge, and the trial bend that followed cracked intergranularly through the heat-affected zone of the 6061-T6 plate.
- We turned this into a standing process rule: instead of holding constant peak power, the control now ramps power down and adjusts duty cycle automatically at every corner acceleration and deceleration point.
Final result
- A total of 2,500 heat-sink base plates went smoothly through the inspection process as the flatness was constantly kept below 0.05 mm as specified while the slot width tolerance was consistently ±0.04 mm rather than the customer specification of ±0.06 mm.
- With the surface finish Ra 2.4 μm and the absence of slags, clearly grinding will not be necessary thereby enabling us to bring down the manufacturing cost per piece by 32% in total.
- This method, which came out of analyses of precision laser processing data from JS Precision's internal database for the year 2025, has now turned into one of the company's standardized work procedures.
Facing the same warping or dross problem on a 6061-T6 part? Send us the drawing and we will quote the same skip-path and micro-joint approach used in this case, with expected flatness and Ra targets stated up front.
How Can Design Teams Cut Unit Cost on Laser-Cut Aluminum Parts?
Procurement managers and mechanical design engineers can significantly reduce unit costs within an aluminum laser cutting service by aligning design for manufacturability (DFM) rules with machine run-time economics.Raw material choice introduces the first cost divergence: 6061-T6 raw stock typically costs 5%–10% more per kilogram than 5052-H32, yet 5052 allows for tighter nesting densities and faster laser traverse speeds, lowering per-part cycle times by up to 18%.When ordering a custom laser cutting aluminum plate, nesting efficiency must be engineered to minimize scrap skeletons, utilizing common-line cutting (sharing a single cut edge between two parts) to cut piercing operations in half. Furthermore, designing internal corner radii (minimum R ≥ 0.5 × thickness) avoids machine deceleration nodes, preserving cut edge squareness and reducing assist gas consumption. Performing upfront CAD/CAM design for manufacturability (DFM) reviews ensures optimized lead-ins and nesting layouts that eliminate expensive post-cut deburring and secondary machining steps.
Laser cutting quotation formula and cost structure
Total cost = Price of raw materials + Spindle machine time + High-pressure nitrogen consumption (accounting for 35%–45% of total cost) + Post-processing time.
The unit price of 5052-H32 raw materials is usually 5%–10% lower than that of 6061-T6, and 5052 allows for tighter nesting density and faster feed rate, reducing the cycle time per piece by 18%.
DFM Cost Reduction Guide and Tiered Pricing
- Common-edged cutting shares one cutting edge for two pieces, which decreases the number of pierces by half and reduces gas consumption.
- The inner corner fillet radius R ≥ 0.5 × plate thickness can overcome machine tool corner slowdown, preserve the squareness of the cut edge, and save auxiliary air consumption.
- JS Precision adopts an increasing price mechanism to suit orders varying from 1–10 prototypes to thousands of mass production units to allow buyers in controlling total spending.

FAQs
Q1: Which material is more cost-effective for fiber laser cutting, 5052 or 6061?
Processing 5052 overall has a cost 10%-18% lower than 6061. Because of its raw material price per unit which is lower than 6061, higher meltability, quicker laser feeding and saving nitrogen, 5052 has a significant edge. Also, the cutting edge is so smooth that the part does not need any post-cut secondary deburring resulting in major reduction of processing time per part.
Q2: Why do 6061-T6 aluminum plates warp easily during laser cutting?
6061-T6 has internal residual stress from cold rolling as well as quenching processes which are quite common. Laser cutting at very high temperature can create imbalance in the internal stress, resulting in the internal stress directional release. Without micro-joints or skip-step paths long strip-shaped parts are very prone to lateral warping or even bending or twisting deformation.
Q3: Which assist gas is recommended for aluminum laser cutting, nitrogen or shop air?
To get very tight tolerances, high-purity nitrogen ( 99.999%) is needed to block out oxygen and to get a smooth, mirror finish without the oxide scale.However, compressed air saves you 30% on gas bills but the downside is a very visible yellow oxide layer and tiny particles on the cutting surface so that further cleaning is usually necessary.
Q4: What dimensional tolerances can be held when laser cutting thin aluminum sheets?
For plates thinner than 3.0 mm, a tolerance of ±0.05 mm can be consistently achieved, with a hole repeatability accuracy of ±0.03 mm. When the plate thickness exceeds 10 mm, the tolerance naturally widens to ±0.10–±0.15 mm, and machining allowance must be reserved.
Q5: Can 6061-T6 parts be bent immediately after fiber laser cutting without cracking?
Direct small-radius cold bending is generally not recommended. 6061-T6 has an elongation of only 8%–10%, and stress concentration is prone to occur in the laser heat-affected zone. When the bending radius is less than 3 times the plate thickness, the cut edge is extremely susceptible to cracking. It is necessary to increase the bending radius to 3.5t or anneal first.
Q6: How does JS Precision maintain consistent cut quality across large production batches?
JS Precision is equipped with a high-power fiber laser unit and real-time focus monitoring, and implements ISO 9001 procedures. The first piece of each batch undergoes CMM inspection, and nitrogen pressure and nozzle wear are monitored in real time to ensure that the cut edge Ra ≤ 3.2 μm for tens of thousands of orders.
Q7: How can engineers get an official DFM evaluation and quote for custom aluminum cutting?
Upload CAD or STEP drawings, specifying materials, thickness, tolerances, and quantity. The JS Precision engineering team will complete a DFM assessment within 2–12 hours and issue a formal tiered quotation including delivery time and bulk discounts.
Q8: What causes edge discoloration when anodizing laser-cut 6061 aluminum?
In 6061, the remelting layer at the cut edge exhibits silicon phase precipitation and impurity enrichment. Segregated phases in the anodic oxidation acid bath hinder uniform oxide film growth, resulting in a dark or grayish appearance at the cut edge. Removing the remelted layer through alkaline etching or micro-grinding before oxidation can completely resolve this defect.
Summary
The selection of 5052 and 6061 fiber laser cutting is essentially an engineering trade-off between cold bending formability, cut cleanliness, and mechanical strength. 5052-H32 is suitable for chassis bending and edge cutting without grinding; 6061-T6 is suitable for load-bearing structures and secondary CNC milling, but must be configured with anti-deformation micro-joints and heat dissipation strategies.
Send your DXF or STEP drawings to the JS Precision expert team immediately to receive a DFM assessment and tiered production quote within 2 hours, ensuring your precision aluminum parts are delivered on time with excellent tolerances.
Disclaimer
The contents of this page are for informational purposes only. For JS Precision Services, there are no representations or warranties, express or implied, as to the accuracy, completeness, or validity of the information.It is the buyer's responsibility to identify specific technical requirements and request a formal parts quotation. Please contact us for more information.
Resource

