 English



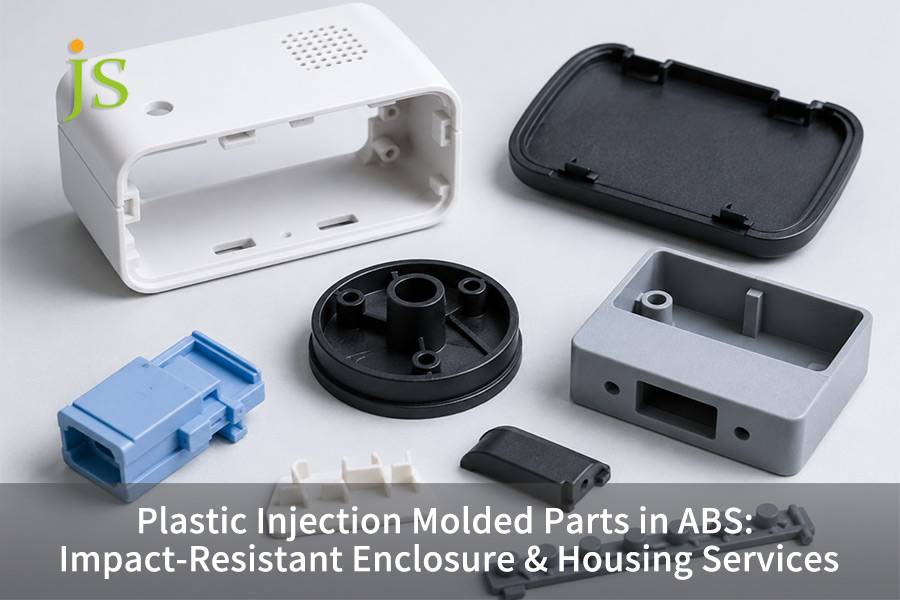

ABS injection molded parts face the core challenge of converting ABS physical properties into finished products meeting dimensional tolerances (general ±0.1mm, critical ±0.05mm), structural strength, and appearance standards. Warpage control, sink elimination, weld line strength, and dimensional stability determine pass rate and service performance.
Qualified solutions must simultaneously address material drying (80-90°C, 2-4 hours, moisture <0.1%), mold design, process parameter optimization (melt 210-240°C, mold 40-60°C), and post-processing. This article covers five layers: DFM design rules, mold engineering parameters, process window optimization, defect control strategies, and cost-lead time model.
ABS Injection Molded Parts Engineering Blueprint: Quick Reference Table
|
Project |
Content Details |
|---|---|
|
Material & Drying |
ABS, 80-90°C, 2-4 hrs, moisture <0.1% |
|
Recommended Wall Thickness |
Functional 1.5-2.5mm; rib = wall × 50-70%; height ≤ wall × 3 |
|
Mold Steel |
H13 (HRC 48-52) or S136 (HRC 48-52), life 500k-1M shots |
|
Tolerances |
General ±0.1mm, critical ±0.05mm, precision ±0.01mm (CNC post) |
|
Typical Defects & Scrap Rate |
Warp, sink, flow marks, burn, short shot; scrap 3-8% (can be <3%) |
|
Post-processing Options |
Annealing (90-95°C, 2-4 hrs), CNC (±0.02mm), painting, printing, ultrasonic welding |
|
Lead Time |
Samples 5-7 working days, production 15-20 working days |
Key Findings:
- Dimensional accuracy of ABS injection molded parts is mainly affected by wall thickness consistency (1.5 to 2.5mm) and the number of reinforcing ribs (approximately 50-70% of wall thickness).
- The selection of mold steel determines the upper limit of accuracy and mold life: H13 (HRC 48-52) is recommended for high-stress molds, whereas S136 is capable of making 500,000 plus cycles on a mass production basis.
- Correctly selected process settings (melt 210-240℃, mold 40-60℃) could bring warpage decrease of 41.73%.
- Heat treatment (90-95℃, 2-4 hours) gets rid of residual stress, so the dimensional variations during -30℃ ~ 80℃ temperature cycling are kept <0.05%.
- DFM to mass production: DFM report within 72 hours, samples in 5-7 weeks, mass production in 15-20 working days.
Why Trust JS Precision's ABS Injection Molding Service?
Based on the team's 15 years in ABS injection molding engineering, we believe that supplier capable of providing ABS injection molding service should have a feedback-driven system for three factors: drying of the material, choice of mold steel & control of process window.
For a particular sensor enclosure project done outdoors, initially the client's solution included P20 steel molds. As result, insufficient hardness (HRC 32) of mold made the cavity to wear after 5,000 parts, which led to dimensional change of 0.06mm we changed the molds to S136 hardened steel (HRC 50), which gave the molds lifetime of 500,000 cycles, while keeping the important dimensions of the part within their tolerance range of ±0.05mm.
ISO 9001:2015 says: Company shall recognize and handle processes of manufacturing as well as delivery of services and also include activities of verification and validation.
To keep with this regulation, we carry a three-phase QA process every time: DFM review mold flow analysis T0 trial molding complete dimensional inspection (FAIR) where dimensional Cpk of critical features is 1.33.
This methodology has been developed into JS Precision's 300+ABS injection molding project database, covering from 100 prototypes to millions in mass production, with an average reduction in customer scrap rates from 8% to within 3%.
Download the ABS Injection Molding Shell DFM Design and Process Optimization White Paper now to master wall thickness uniformity, reinforcing rib ratio, and annealing process parameters, and proactively assess your ABS injection molding service cost reduction path.
What Are The Key Process Parameters In ABS Injection Molding Service That Affect Impact Resistance Of Enclosures?
ABS injection molding service coordinates the control of impact resistance with five parameters: melt temperature, mold temperature, injection pressure, holding pressure, and cooling time. Deviating from the recommended range will lead to decreased impact strength and dimensional errors.
Recommended Process Parameter Range
- Melt temperature in the range of 210-240℃, If it goes below 210℃, poor plasticisation and reduction in impact toughness are observed, while above 240℃ material decomposition, surface streaking and bubbles can be seen.
- Mold temperature: between 40-60℃. Temperatures less than 40℃ results internal stress freezing resulting in dimension changes and stress cracking during service.
- Injection pressure: 55 to 80 MPa. An excess pressure leads to flash while a very low pressure results in short shots.
- Holding pressure at 50 to 80 percent of the injection pressure while gate is solidified.
- Cooling time is 50 to 80 percent of the molding cycle if it's wall thickness is more than 3 mm then besides holding pressure has to be lengthened and cooling rate reduced.
Taguchi method optimization effects:
- Warpage: Reduced by 41.73% after optimization.
- Volumetric shrinkage: Reduced by 18.37% after optimization.
Want to confirm if your ABS shell process window is optimal? Contact the JS Precision engineering team for a free initial mold flow analysis assessment.
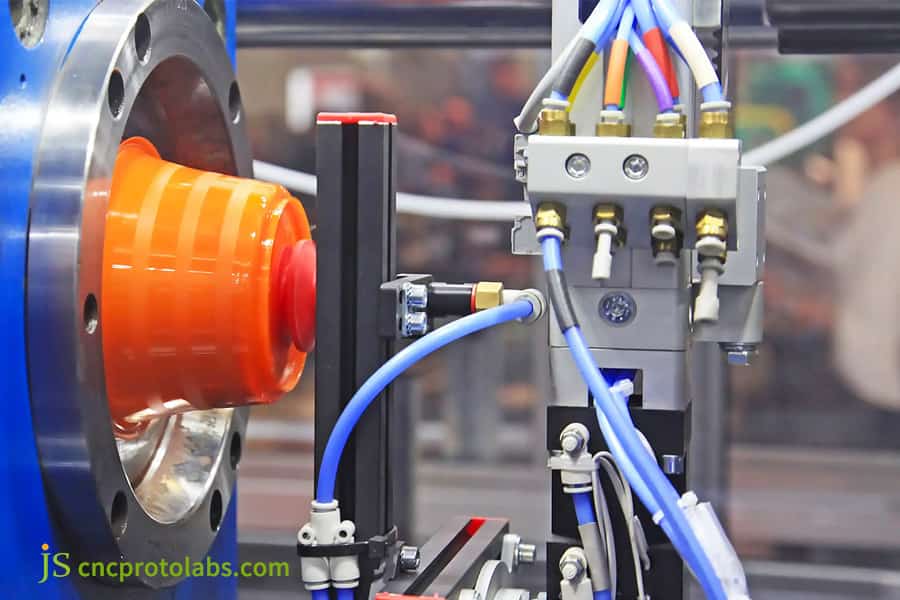
Figure 1: ABS injection molding machine producing orange plastic component.
What Are The Quantified DFM Rules For Wall Thickness And Ribs In Custom ABS Housing Design?
Uneven thickness of walls is why for warping and shrinkage marks in the custom ABS housing design. If the thickness of the rib is more than 70% of the wall thickness, there will be shrinkage marks on surface A no matter what you do.
Design Rules for Measured Wall Thickness
Following the wall wall thickness rules listed above in the custom ABS housing design could be of great help in preventing shrinkage marks and defects:
- Miniature high precision parts: Wall wall thickness of about 1.14-1.2mm.
- Working components: Wall wall thickness of about 1.5-2.5mm.
- Everyday shells: wall thickness of about 2.0 -3.0mm, tolerance ±15%.
- Wall wall thickness > 4mm: Shrinkage and internal pinholes get really high.
- Wall wall thickness variation: The area of the transition zone must not be shorter than 3 times the thickness difference.
Rib and Corner Rounding Design Rules
- Corner radius: 25%-50% of the wall thickness.
- Reinforcing rib thickness: 50%-70% of wall thickness (50%-60% for ABS).
- Reinforcing rib height: ≤3 times wall thickness.
- Draft angle: Polished surface ≥1°, textured surface ≥1.5°.
- Cross-rib structure: Replaces single thick ribs.
- BOSS pillar: Outer diameter = 2-2.5 times wall thickness, inner diameter = 0.5-1 times wall thickness, root wall thickness ≤ 60% of wall thickness.
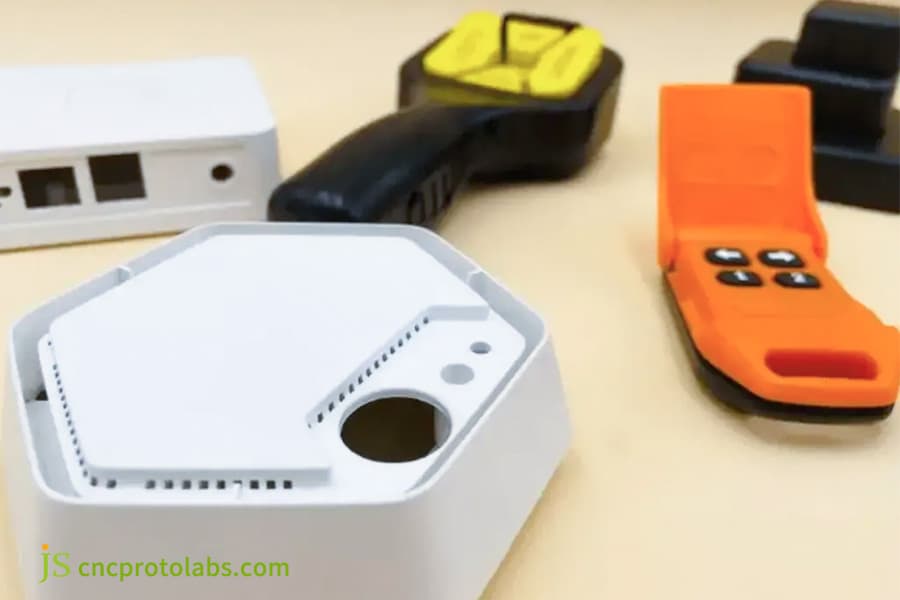
Figure 2: Various ABS electronic enclosures and handheld device housings.
How Do Mold Steel Selection And Gate Design In ABS Mold Tooling Service Influence Enclosure Precision And Mold Life?
The hardness and wear resistance of steel in ABS mold tooling service directly determine the dimensional repeatability and mold service life of ABS shells.The weld line location and strength can be influenced by gate positioning and gate type, their design should be integrated.
Mold Steel Comparison Table
|
Steel Grade |
Hardness (HRC) |
Mold Life (shots) |
Best Application |
|---|---|---|---|
|
P20 |
28-32 (pre-hard) |
100k-300k |
Low-to-mid volume, prototype |
|
NAK80 |
37-43 (pre-hard) |
300k-500k |
High-gloss appearance parts |
|
H13 |
48-52 (hardened) |
500k-1M |
High-stress, high-wear |
|
S136 |
48-52 (hardened) |
500k+ |
High-gloss, corrosion-resistant |
In ABS mold tooling service, selecting the right type of steel is fundamental to prolonging the life of your mold. For production quantities that exceed 50,000 units per month, the use of H13/S136 hardened steel is the standard practice, usually being accompanied by CNC+EDM machining processes, which together help achieve dimensional stability of the part over 500,000 mold cycles.
Gate Design Key Points
- Weld Line Strength: the values of the tensile strength coefficient 0.98, and the flexural strength coefficient 0.95 (a 2-5% loss of strength).
ISO 20457:2018 Tolerances for Plastic Molding Parts specifies: Injection molded parts have a tolerance level of 8, and the reduction of weld line strength needs to be included in the DFM rating.
This standard guides us to avoid the location of weld lines in the stress area during gate design.
- Gate Position: the gate has got to be located at the spot of the thickest wall, so that it will not get affected by the stress and the finish of that part.
- Large Shells: Using a multi-points gating method or hot runner system would be the best way for us to decrease the distance that the raw plastic has to flow before it reaches the mold's far end.
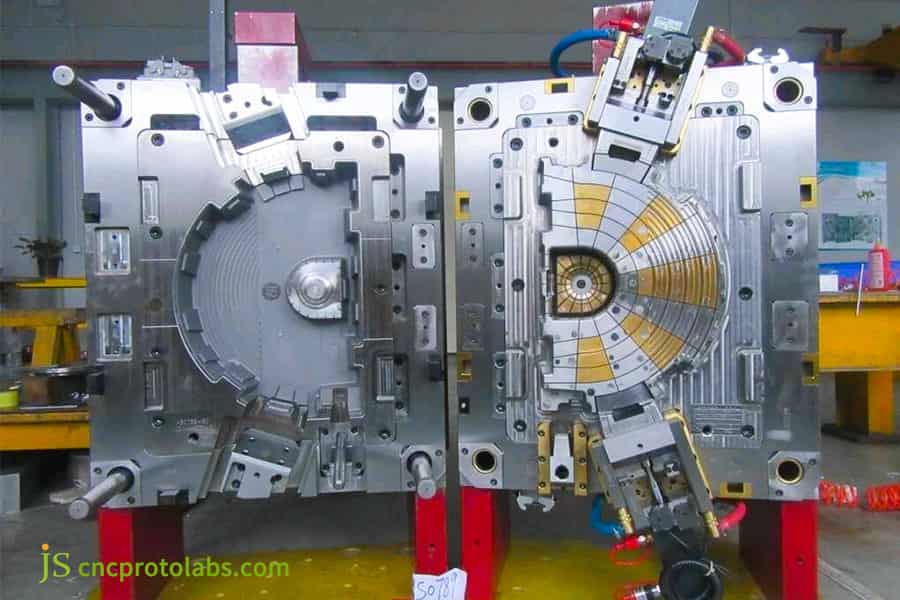
Figure 3: Precision circular ABS mold tooling in industrial workshop.
What Process Methods Are Used To Control Warpage And Dimensional Stability In High-Impact Plastic Components?
The warpage control of high-impact plastic components requires predicting deformation through mold flow analysis, optimizing the cooling system and holding pressure curve, and controlling the warpage of the ABS shell within ± 0.05mm.
Mold Flow Analysis and Cooling Optimization
For high-impact plastic components, mold flow analysis is an essential tool for predicting warpage.
- Moldflow/SolidWorks Plastics full-process simulation of PC/ABS by the warpage decreased 14.02%.
- Cooling channels have a diameter range of 8-12 mm and should be located at a distance from the cavity surface one of 1.5-2 times of its diameter. Cooling time 15-30 s.
- 3D conformal cooling channels, with the mold surface temperature difference ≤±3℃ resulted in 20% reduction in cycle time.
Segmented Pressure Holding and Annealing Treatment
- Segmented Pressure Holding: First the high pressure injection (70-80%) is continued for 2-3 seconds, after the material is filled it is switched to a low pressure holding (40-50%) until the solidification of the gate at end the injection cycle.
- V/P Switching Point: It is usually set at 95-98% filling.
- Annealing Treatment: The temperature for annealing is maintained at 90-95℃, 10-15℃ below ABS glass transition temperature 105℃ for 2-4 hours and impact strength reaches 17,500 J/m².
Actually, the thermal expansion caused dimensional change of the annealed ABS shell during the cycle of temperatures varying -30℃ to +80℃ is less than 0.05%.
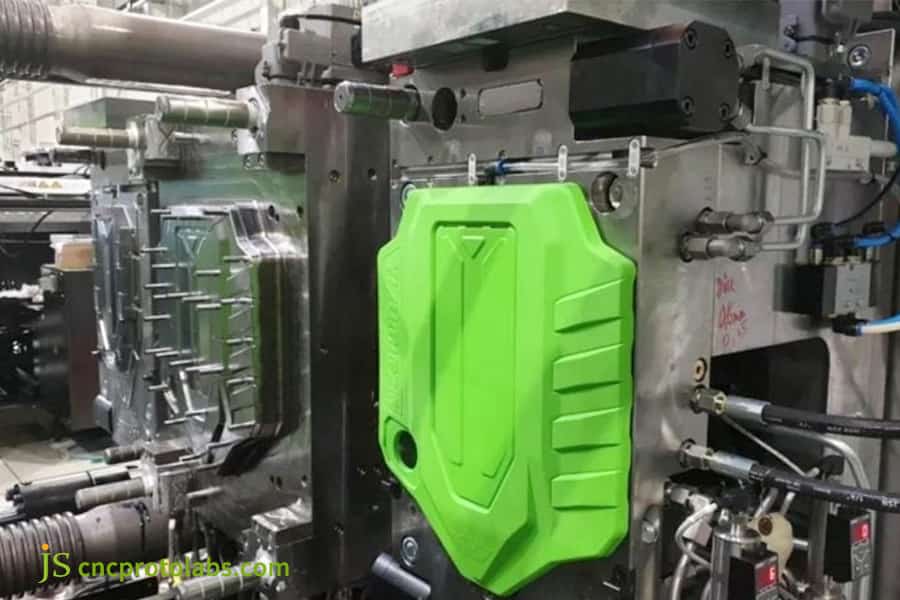
Figure 4: Large green ABS plastic enclosure on automated production line.
What Are The Systematic Troubleshooting Methods For Common Defects In ABS Enclosures Under Custom Enclosure Molding Service?
Five common defects of ABS injection molded casing in custom enclosure molding service, which include sink marks, flow lines browning short shots, and warping, are responsible for 3%-8% of scrap being generated on the shop floor. A cause and a cure for each defect is identifiable from a process standpoint.
Defect Elimination Path Table
In the custom enclosure molding service, a systematic defect investigation method can reduce the scrap rate to below 3%.
|
Defect |
Root Cause |
Solution |
|---|---|---|
|
Sink mark |
Rib too thick, insufficient pack |
Reduce rib to 50-60% wall, increase pack pressure/time |
|
Flow mark |
Low melt/mold temp, slow injection |
Raise melt to 230°C, mold to 55°C, increase speed |
|
Burn |
Trapped gas, high injection speed |
Add vent (depth 0.02-0.03mm), reduce speed |
|
Short shot |
Low pressure/temp, small gate |
Increase pressure to 70MPa, melt to 235°C, enlarge gate |
|
Warpage |
Uneven cooling, unbalanced fill |
See Chapter 6 for systematic solutions |
Systematic Defect Troubleshooting Process
After the custom enclosure molding service has been put into full-scale production, the most reliable method of locating defects is by troubleshooting them one by one.
- Step 1: Get the defect's shape by checking if it is shrinkage flow scorch, short shot, or warpage to identify and locate the defect.
- Step 2: Make sure the parameters are within the set ranges. Adjust the parameters (melt temperature - 210-240℃, mold temperature - 40-60℃, injection pressure - 55-80MPa)
- Step 3: Inspect mold details - the depth of venting grooves (0.02-0.03mm), size of gate, and blockage of cooling channels.
- Step 4: Material dryness is a necessary check - Moisture content of ABS should be <0.1% only. If that is not the case, drying conditions must be changed (80-90℃, 2-4 hours).
- Step 5: Conduct verification experiments - choose significant factors (melt temperature, injection speed, holding pressure) and do orthogonal experiments to find the best combination.
A well-ordered use of the mentioned strategies is capable of decreasing the defect rate down from 8% to below 3%.
Submit your 3D drawings, and JS Precision will provide you with a free defect diagnosis and process optimization suggestion report.
How Do Annealing And Secondary Processing Enhance Enclosure Quality In OEM Injection Molding Components Manufacturing?
After injection molding, annealing in OEM injection molding components manufacturing removes over 90% of the residual internal stress. Then secondary operations like CNC machining, ultrasonic welding, and surface coating turn the blank into a complete, assembled finishedproduct.
Parameters and Effects of Annealing Process
Annealing is usually a standard step in the residual stress removal of the OEM injection molding components manufacturing.
- Temperature: 90-95℃ (10-15℃ lower than the glass transition temperature of ABS which is 105℃).
- Time: 2-4 hours, furnace cooling to the room temperature.
- Effects: The impact strength is improved to 17,500 J/m², and the dimensionalchange after temperature cycle is <0.05% during cycle temperature from -30℃ to +80℃.
Secondary Processing Capability
- CNC Machining: 3/4/5 axis, tolerance is tightened from ±0.1mm during injection molding to ±0.02mm.
- Ultrasonic welding: Weld strength goes above 80% that of the base material.
- Surface treatment:Spraying, screen printing, laser engraving, electroplating, good adhesion to ABS, no special primer is needed.
How Did JS Precision Reduce Warpage From 0.35mm To 0.08mm In An ABS Injection Molded Enclosure Manufacturing Case?
In an industrial sensor housing project, JS Precision achieved a breakthrough by redesigning the gate and cooling system through mold flow analysis, reducing warpage from 0.35mm to 0.08mm.
Project Challenges:
A client in the industrial automation sector required the large-scale manufacturing of ABS outdoor sensors' plastic housing (120×80×40mm, wall thickness 2mm).
Specifications include: flatness of key assembly surfaces 0.15mm, IP67 sealing surface accuracy ±0.08mm, absence of any cracking under a 1-meter drop test, and annual output of 200,000 parts. Beforehand at two different injection molding facilities significant warping of the parts with a dimension change of 0.30-0.40mm and failing seals were the problems that lead to the stop of a project for three months.
JS Precision Solutions
- Mold Flow Analysis and Diagnosis: There is a central gate location on the long side of the mold causing weld lines on the sealing surface, the single-sided cooling channel has a temperature difference of 25℃, the constant pressure holding mode has been completely failed.
- Mold Redesign: Three-point needle valve hot runner system, conformal cooling channel on the fixed mold side (10mm diameter, 15mm from cavity surface), mold temperature controller controlling temperature difference ±3℃, reinforcing ribs thickness reduced from 2.0mm to 1.2mm (60% of wall thickness), shrinkage marks depth reduced from 0.08mm to 0.02mm.
- DOE Validation: Melt temperature at 230℃, mold temperature at 55℃, injection pressure at 65MPa, holding pressure equal 45MPa (69% of injection pressure) for 6 s, cooling for 20 s.
- Process Capability: The test produced 100 sample pieces with Cpk = 1.67 which is 1.33 - acceptable.
Experience and Lessons Learned from Failure
The hot runner heats up too quickly (taking 15 minutes from room temperature to 230 ° C), causing material retention and degradation at the nozzle. Revised to extend the heating time to 45 minutes and implement the insulation cooling program during shutdown.
Final Results:
- Flatness: 0.08mm (47% better than required).
- Sealing surface accuracy: ±0.05mm.
- Drop test: No cracks on all 6 sides after 1 meter drop.
- Mass production pass rate: increased from 82% to 97.5%.
- First batch delivery: 2,000 pieces delivered in 18 days.
View more real-world engineering case studies from JS Precision on injection molded enclosure production to learn how to reduce warpage from 0.35mm to 0.08mm.
What Verifiable Engineering Capabilities Does JS Precision Offer In ABS Injection Molded Enclosure Manufacturing?
ABS injection molded parts provide full chain services from DFM review, mold flow analysis, mold manufacturing to mass production delivery. The following is verifiable engineering capability data, with corresponding indicators for all commitments.
JS Precision Main Engineering Advantages
- Pre Moldflow simulation: The Moldflow full process simulation to foresee the effects of warping and shrinkage.
- Mould making: H13/S136 hardened steel (HRC48 - 52), CNC+EDM manufacturing techniques, service time 500,000-1 000 000 mould cycles.
- Process accuracy: CpK≥1.33, and key dimensions tolerance is ±0.05mm.
- Post processing: Annealing at 90-95℃ for 2-4 hours, precision machining by CNC with ±0.02mm tolerance, ultrasonic welding coating stencil printing, laser engraving.
- Quality control: ISO 9001:2015, triple product check, complete dimensional report including CpK.
- Turnaround time: Samples 5-7 working days, mass production 15-20 working days, volume per month 500,000 pcs.
- Terms of business: Free DFM report delivered 72 hours, itemized pricing at no cost, the company owning the mold remains the customer.
ABS injection molded parts are not about finding the cheapest injection molding factory, but about spending every penny on precision and reliability with engineering data - the difference between JS Precision lies in this.
FAQs
Q1: What is the minimum order quantity (MOQ) for ABS injection molded casing?
To cover the mold cost for new mold design, the initial production quantity should be 1,000-5,000 pieces. When it comes to the repetition production with already available mold, you do not need to produce at least 500 pieces to be eligible for a production order which is a very reasonable MOQ, the number could be as small as 500. Also, there is a no MOQ requirement for the sample stage, and samples can be delivered in 5-7 business days after the order.
Q2: What is included in the quotation for JS Precision's ABS injection molded casing?
The quotation adopts a sub item mode:
- Mold cost (design steel machining, heat treatment assembly trial molding).
- Unit manufacturing cost (ABS resin, injection molding, packaging).
- Second processing cost (annealing CNC spraying, screen printing, etc.) quoted on demand.
- Transport cost (FOB Shenzhen or CIF destination port).
Every piece is individually listed, there are absolutely no concealed charges. You are able to obtain the quote by merely uploading your drawings.
Q3: What is the dimensional tolerance of ABS shell?
General area ±0.1mm, assembly interfaces critical dimensions ±0.05mm. To ensure fitting precision, like bearing housing, sealing groove, these features have tolerances of ±0.02mm through secondary CNC finishing. Process capability (CPK) of the production of all critical dimensions have been checked and is CPK≥1.33.
Q4: How to avoid dimensional variations in the ABS housing during extended use?
JS Precision Solution:
- Mold flow simulation assists in designing a better cooling system with less plastic internal stress.
- Highly accurate shells will have been anneale (90-95℃, 2-4 hours) to get rid of over 90% of residual stress.
- Low-shrinkage, high-flow ABS grades are utilized.
After a heat treatment the difference in dimension caused by thermal shocks was <0.05% at -30℃+80℃.
Q5: How many times a mold of ABS shell can be produced in average?
A high-grade steel mold e, g. H13 (HRC 48-52) or S136 (HRC 48-52) will normally last around 500,000-1,000,000 moldings if well maintained. When the mold is delivered, it will be accompanied by a maintenance guide with advice on periodic maintenance as well as on checking critical wear points.
Q6: Is it possible for ABS shell to satisfy UL94 V-0 rating of flame retardance?
Yes. JS Precision uses flame retardant UL94 V-o ABS (like ABSCOM FR1000, V-0 at 1.5mm thickness) for injection molding purposes. Compared to the general purpose ABS, flame-retardant ABS has a narrower process window and one has to control melt temperature (210-230℃) and residence time to avoid flame retardant decomposition. JS Precision has mastered the process parameters and has experience of large production with Flame-Retardant ABS injection molding.
Q7: How will JS Precision handle customer's 3D drawing?
In less than 3 days of getting a customer's 3D drawing (STEP/IGS/X_T format), one of DFM (Dual manufacturability review) shall be done and a DFM report will be given out including wall thickness analysis, draft angle suggestions, stiffener optimization, gate location proposal, and possible defect warnings. Mold design and manufacturing will take place after a formal customer confirmation. The timeframe from the completion of DFM until sample delivery is around 5-7 weeks.
Q8: What are the factors to consider when choosing between ABS and PC/ABS alloys for a shell application?
The ABS plastic is suitable for low-cost interiors where impact resistance is not very important but the surface appearance of the part is required to be pretty high. PC/ABS alloys offer Really higher impact strength and superior heat resistance (HDT increase of about 10-15℃) at the cost of 20%-30% more expensive. The decision-making factors include: Operating temperature (ABS maximum 80℃, PC/ABS maximum at 95℃). Impact test requirements. Available budget. JS Precision is happy to provide free samples and test data of the two different materials.
Summary
The impact resistance and dimensional accuracy of ABS injection molded shells are determined by five layers of technology: material drying, DFM design, mold engineering, process control, and post-treatment. JS Precision has established quantifiable standards at each level, with CPK ≥ 1.33 and a mass production pass rate of over 97%.
Send your ABS shell 3D drawings (STEP/IGS/X_T format) to the JS Precision engineering team and receive the following within 72 hours: a free DFM manufacturability analysis report, preliminary mold flow analysis simulation , a transparent itemized quote, and a sample delivery time commitment (5-7 business days). Click Get Quote, and JS Precision will provide traceable engineering data to support your procurement decisions.

Disclaimer
The contents of this page are for informational purposes only. For JS Precision Services, there are no representations or warranties, express or implied, as to the accuracy, completeness, or validity of the information. It is the buyer's responsibility to identify specific technical requirements and request a formal parts quotation. Please contact us for more information.
JS Precision Team
Custom manufacturing solutions. With over 15 years of experience serving more than 1,000 customers, we specialize in high-precision CNC machining, sheet metal fabrication, 3D printing, injection molding, and metal stamping. Having successfully delivered over 300,000 precision parts, we maintain a 99.2% on-time delivery rate across all custom projects.
Our facility is equipped with over 100 state-of-the-art 5-axis machining centers and is ISO 9001:2015 certified. We deliver fast, efficient, and high-quality manufacturing solutions to B2B clients across 150 countries. Whether you require low-volume prototyping or large-scale customization, we support your project with lead times as short as 24 hours. Choose JS Precision for unparalleled efficiency, quality, and professionalism.
To learn more or submit your RFQ, visit our website: www.cncprotolabs.com
Resource

